
Randa Seman
ICON Realty Experts, LLC
(947) 224-7085
53 Total Sales
1 in Romulus
$115,000 Price
Estimated Value: $195,000 - $209,692
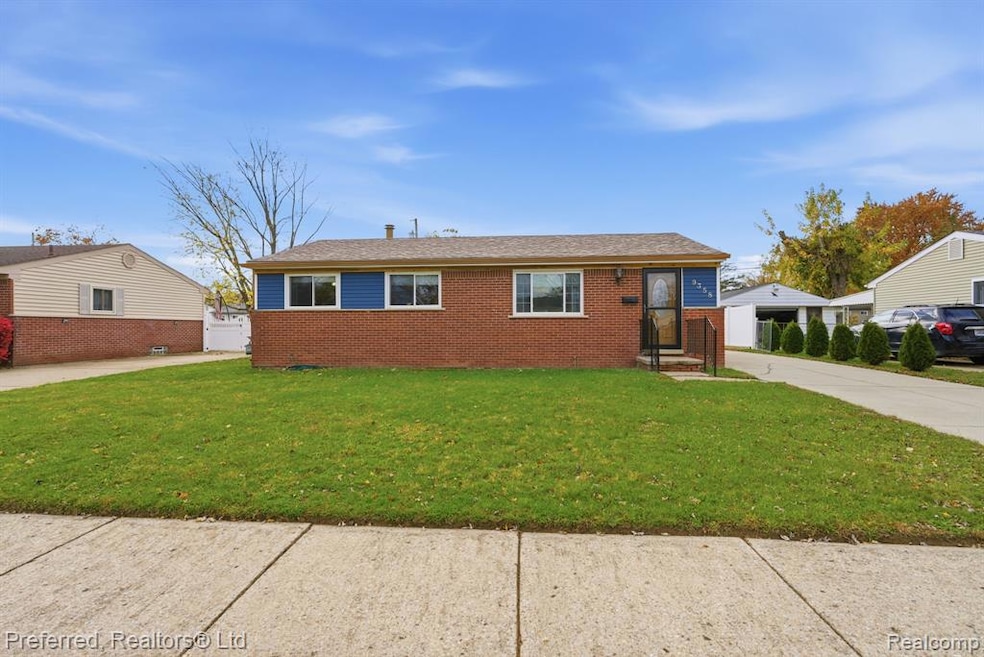
Welcome to this charming 3-bedroom, 1-bath ranch nestled in the quiet and quaint Shadow Woods Subdivision. Built in 1967 and thoughtfully maintained, this home offers just over 1,000 sq. ft. of comfortable living space on a generous lot of nearly 7,000 sq. ft. Inside, you’ll find bright living area with plenty of natural light and an efficient kitchen layout ready for your personal touch. The property also features a spacious backyard—perfect for family gatherings, pets, or future landscaping projects. With a newer roof and mechanicals updated over the years, this home provides peace of mind and a solid foundation for your next chapter. Located just minutes from I 94, Metro Airport, and local shopping, this home combines suburban tranquility with easy access to city conveniences. Whether you’re a first-time buyer, downsizing, or looking for an investment opportunity, this home offers excellent value in today’s market. Don't miss your chance to own a well-kept home in Romulus at an affordable price point. Schedule your showing today and see why this property is a smart move! Welcome home!
Last Agent to Sell the Property
RE/MAX Leading Edge License #6501462169 Listed on: 11/14/2025
We collect this data history from publicly available records. To have your information removed, we recommend requesting removal directly through your county’s website.
Randa Seman
ICON Realty Experts, LLC
(947) 224-7085
53 Total Sales
1 in Romulus
$115,000 Price
Jessica Longo
KW Professionals
(773) 741-1957
85 Total Sales
1 in Romulus
$177,000 Price
Jasmine Sheffield
Century 21 Curran & Oberski
(734) 807-3473
135 Total Sales
2 in Romulus
$179K - $475K Price Range
Saif Lateef
Keller Williams Lakeside
(586) 400-2875
145 Total Sales
2 in Romulus
$18K - $20K Price Range
Justin Bercheny
Max Broock, REALTORS-Royal Oak
(313) 484-2882
138 Total Sales
2 in Romulus
$16K - $182K Price Range
Robert Rech
RE/MAX Dream Properties
(734) 521-4525
128 Total Sales
2 in Romulus
$175K - $230K Price Range
We collect this data history from publicly available records. To have your information removed, we recommend requesting removal directly through your county’s website.
| Date | Buyer | Sale Price | Title Company |
|---|---|---|---|
| $69,000 | Fidelity National Title | ||
| $17,000 | None Available | ||
| $50,000 | None Available | ||
| $120,413 | -- | ||
| $116,315 | -- |
We collect this data history from publicly available records. To have your information removed, we recommend requesting removal directly through your county’s website.
| Date | Status | Borrower | Loan Amount |
|---|---|---|---|
| Open | $194,000 | ||
| Closed | $5,000 | ||
| Closed | $55,000 |
We collect this data history from publicly available records. To have your information removed, we recommend requesting removal directly through your county’s website.
| Date | Event | Price | List to Sale | Price per Sq Ft |
|---|---|---|---|---|
| 02/06/2026 02/06/26 | Sold | $200,000 | -9.0% | $208 / Sq Ft |
| 01/07/2026 01/07/26 | Pending | -- | -- | -- |
| 11/14/2025 11/14/25 | For Sale | $219,900 | -- | $229 / Sq Ft |
We collect this data history from publicly available records. To have your information removed, we recommend requesting removal directly through your county’s website.
| Year | Tax Paid | Tax Assessment Tax Assessment Total Assessment is a certain percentage of the fair market value that is determined by local assessors to be the total taxable value of land and additions on the property. | Land | Improvement |
|---|---|---|---|---|
| 2025 | $1,533 | $78,600 | $0 | $0 |
| 2024 | $1,540 | $72,400 | $0 | $0 |
| 2023 | $343 | $64,800 | $0 | $0 |
| 2022 | $1,735 | $60,500 | $0 | $0 |
| 2021 | $1,679 | $47,800 | $0 | $0 |
| 2020 | $1,650 | $39,800 | $0 | $0 |
| 2019 | $1,648 | $32,600 | $0 | $0 |
| 2018 | $1,034 | $32,200 | $0 | $0 |
| 2017 | $753 | $31,700 | $0 | $0 |
| 2016 | $1,360 | $29,600 | $0 | $0 |
| 2015 | $2,612 | $28,400 | $0 | $0 |
| 2013 | $2,530 | $27,400 | $0 | $0 |
| 2012 | $799 | $26,800 | $4,700 | $22,100 |
Seller's Agent in 2026
Aiden Berri
RE/MAX
(202) 779-7829
65 Total Sales
Buyer's Agent in 2026
Steven McEuen
KW Professionals Brighton
(810) 360-9350
56 Total Sales
Source: Realcomp
MLS Number: 20251049670
APN: 80-062-04-0023-000
Disclaimer: Certain information contained herein is derived from information provided by parties other than Homes.com. All information provided is deemed reliable, but is not guaranteed to be accurate and should be independently verified.
IDX provided courtesy of Realcomp II Ltd. via Ten-X and MLS
Copyright 2026 Realcomp II Ltd. Shareholders
IDX information is provided exclusively for consumers' personal, noncommercial use and may not be used for any purpose other than to identify prospective properties consumers may be interested in purchasing. The accuracy of all information, regardless of source, is not guaranteed or warranted. All information should be independently verified.
Listing Information presented by local MLS brokerage: Ten-X, local REALTOR®- Arlene Richardson - (888)-952-6393
Ask me questions while you tour the home.