
Corey Lott
NEXTHOME LOTT PREMIER REALTY
(689) 219-5542
75 Total Sales
1 in Oakland
$895,000 Price

Estimated Value: $1,018,322
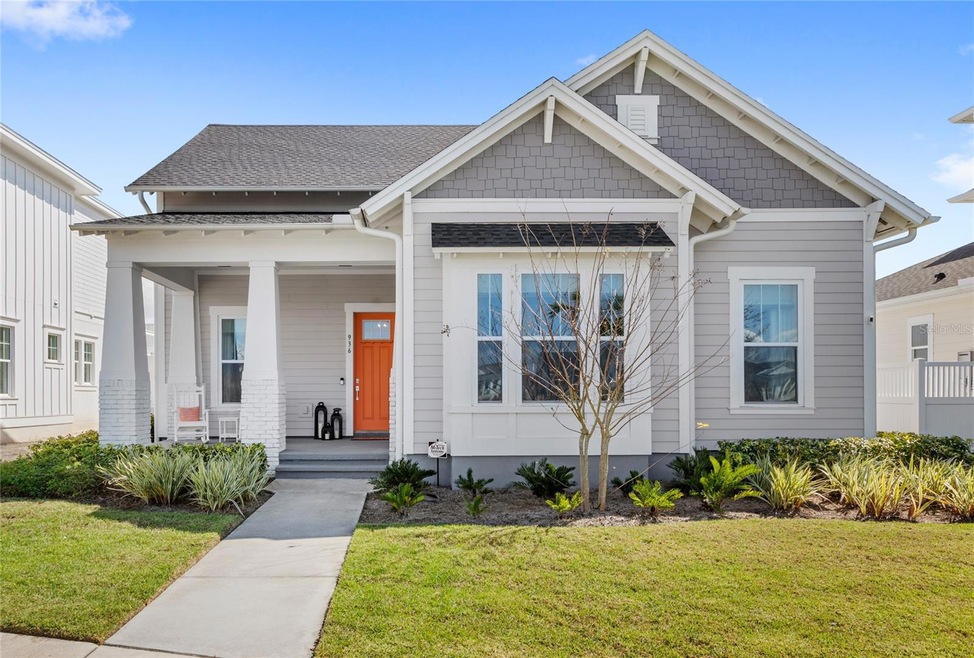
Exquisite Craftsman-Coastal Home Featured in Stroll Oakland Park Magazine!
Welcome to the Mabel, a show-stopping 4-bedroom, 3-bathroom masterpiece by David Weekley Homes, built in 2023. Boasting 2,640 sqft of meticulously designed living space, this Craftsman-Coastal beauty seamlessly blends modern elegance with timeless charm. Step inside to soaring 10’ ceilings and an inviting open entryway that sets the stage for this remarkable home. The gourmet kitchen is a chef’s dream, featuring stacked cabinetry, quartz countertops, a built-in gas range, a designer backsplash accent, and stylish pendant lighting. The open-concept living and dining room is a true Shiplap lover’s dream, showcasing an Aquaverde (Sherwin Williams) accent wall, beadboard & crown molding ceiling, and a bold dark wood statement piece. A set of elegant French doors leads to the Den/Office workspace, a private and stylish retreat ideal for working from home. The luxurious main suite is a serene getaway, featuring a tray ceiling with dark wood accents, charming accent windows, and ample space for a king-sized bed. The spa-inspired ensuite bath impresses with a barn door entrance, a spa-like shower, a freestanding tub, shiplap accents and a custom-designed closet system. Two well-appointed guest rooms offering seamless flooring, generous closet space, and large windows that flood the rooms with natural light, ensuring comfort and style for family and guests alike. A shiplap-lined stairwell leads to a versatile loft, an additional bedroom, and a full bath, making it the perfect space for guests, teens, or a secondary living area. Outside, a covered patio and spacious yard provide plenty of room for a future pool, allowing you to create your own backyard oasis. The charming front porch is ideal for enjoying sunsets, pond views and friendly neighborhood connections. This home is packed with extras, including a California Closet system, custom shades, seamless flooring throughout, stylish barn doors, and a 3-car garage with epoxy flooring. It also comes fully equipped with all kitchen appliances, washer/dryer, all window treatments (shades, curtain rods, curtains, bathroom shutters), Ring doorbell, front and lanai Ring cameras, TV mounts (living room & loft), custom shoe racks by the lanai door, custom spice rack, and all light fixtures and ceiling fans. Situated in the highly sought-after golf cart-friendly community of Oakland Park, this home is just minutes from top-rated schools, shopping, and dining in Downtown Winter Garden. Enjoy outdoor living with easy access to the West Orange Trail, and reach Disney & Universal in just 30 minutes! ?? Don’t miss out—schedule your private tour today!
Last Agent to Sell the Property
REAL BROKER, LLC Brokerage Phone: 321-527-5111 License #3313335 Listed on: 03/06/2025
We collect this data history from publicly available records. To have your information removed, we recommend requesting removal directly through your county’s website.
Corey Lott
NEXTHOME LOTT PREMIER REALTY
(689) 219-5542
75 Total Sales
1 in Oakland
$895,000 Price
Jarred Denison
POP REALTY POWERED BY SELLSTATE
(689) 600-1237
61 Total Sales
1 in Oakland
$485,000 Price
Matthew Wheatley
WHEATLEY REALTY GROUP
(689) 207-3853
229 Total Sales
2 in Oakland
$535K - $1.7M Price Range
Sanjeev Malik
EXP REALTY LLC
(689) 600-3260
136 Total Sales
1 in Oakland
$605,000 Price
Mauro Costa
WILLIAM RAVEIS FLORIDA, LLC
(689) 220-5867
57 Total Sales
2 in Oakland
$1.2M - $3.2M Price Range
Candace Cassidy
PREMIER SOTHEBY'S INTL. REALTY
(321) 214-0571
24 Total Sales
1 in Oakland
$2,775,000 Price
We collect this data history from publicly available records. To have your information removed, we recommend requesting removal directly through your county’s website.
| Date | Buyer | Sale Price | Title Company |
|---|---|---|---|
| $100 | None Listed On Document | ||
| Jackson David | $1,025,000 | Innovative Title | |
| Lombard Benjamin | $924,700 | Town Square Title | |
| Weekley Homes Llc | $1,568,175 | None Listed On Document |
We collect this data history from publicly available records. To have your information removed, we recommend requesting removal directly through your county’s website.
| Date | Status | Borrower | Loan Amount |
|---|---|---|---|
| Previous Owner | $425,000 |
We collect this data history from publicly available records. To have your information removed, we recommend requesting removal directly through your county’s website.
| Date | Event | Price | List to Sale | Price per Sq Ft |
|---|---|---|---|---|
| 07/21/2025 07/21/25 | Sold | $1,025,000 | -2.3% | $378 / Sq Ft |
| 05/22/2025 05/22/25 | Pending | -- | -- | -- |
| 04/24/2025 04/24/25 | Price Changed | $1,049,000 | -4.6% | $387 / Sq Ft |
| 03/28/2025 03/28/25 | Price Changed | $1,099,999 | -4.3% | $406 / Sq Ft |
| 03/06/2025 03/06/25 | For Sale | $1,149,000 | -- | $424 / Sq Ft |
We collect this data history from publicly available records. To have your information removed, we recommend requesting removal directly through your county’s website.
| Year | Tax Paid | Tax Assessment Tax Assessment Total Assessment is a certain percentage of the fair market value that is determined by local assessors to be the total taxable value of land and additions on the property. | Land | Improvement |
|---|---|---|---|---|
| 2026 | $13,808 | $830,660 | $230,000 | $600,660 |
| 2025 | $13,808 | $839,200 | $230,000 | $609,200 |
| 2024 | $2,247 | $802,842 | ||
| 2023 | $2,247 | $200,000 | $200,000 | $0 |
| 2022 | $1,377 | $77,500 | $77,500 | $0 |
| 2021 | $417 | $22,950 | $22,950 | $0 |
Seller's Agent in 2025
Ken Pozek
REAL BROKER, LLC
(407) 813-2773
689 Total Sales
Seller Co-Listing Agent in 2025
Susana Wight
REAL BROKER, LLC
(407) 530-8491
83 Total Sales
Buyer's Agent in 2025
Rema Perras
CORCORAN PREMIER REALTY
(802) 233-5292
65 Total Sales
Source: Stellar MLS
MLS Number: O6287383
APN: 21-2227-6103-01-340
Disclaimer: Certain information contained herein is derived from information provided by parties other than Homes.com. All information provided is deemed reliable, but is not guaranteed to be accurate and should be independently verified.
All data is obtained from various sources and may not have been verified by broker or MLS GRID. Supplied Open House Information is subject to change without notice. All information should be independently reviewed and verified for accuracy. Properties may or may not be listed by the office/agent presenting the information. Some IDX listings have been excluded from this website. IDX information is provided exclusively for personal, non-commercial use, and may not be used for any purpose other than to identify prospective properties consumers may be interested in purchasing. Information is deemed reliable but not guaranteed.
Listings courtesy of Stellar MLS as distributed by MLS GRID.
Based on information submitted to the MLS GRID
Listing Information presented by local MLS brokerage: Ten-X - (888)-952-6393
Ask me questions while you tour the home.