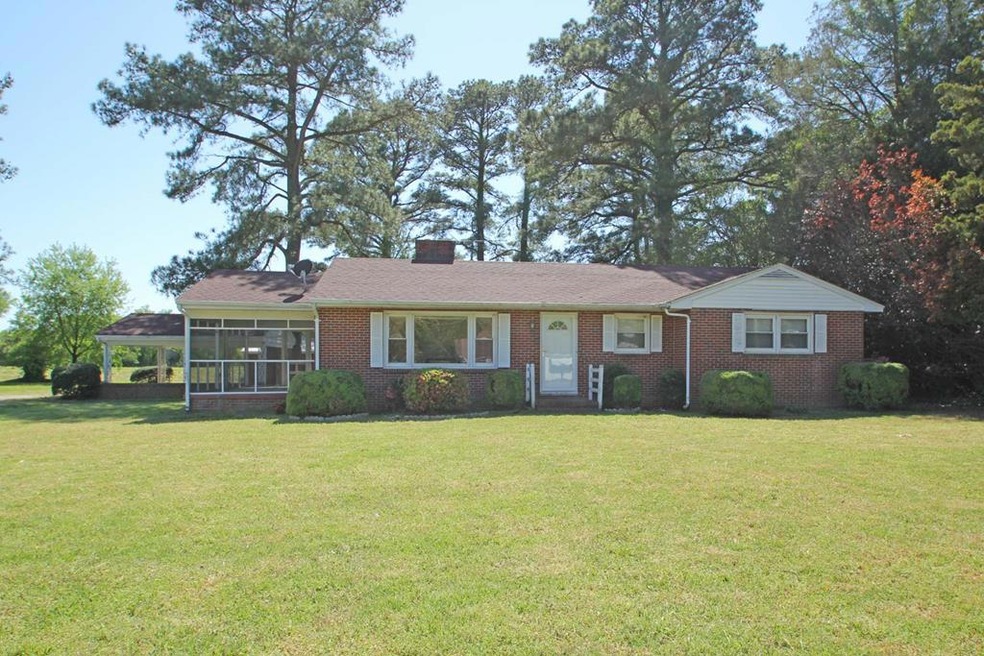
NOT LISTED FOR SALE

936 Chesapeake Dr White Stone, VA 22578

Estimated Value: $224,000 - $334,000

3 Beds
2 Baths
1,380 Sq Ft
$193/Sq Ft Est. Value

Sale Details

Date Sold: February 16, 2022

Last sale price $200,000 $145 Per Sq Ft

Est. 33% increase in value since last sale

Current estimated payment $1,464 / mo

265 Days on Market

Highlights

  • Ranch Style House
  • Main Floor Bedroom
  • Screened Porch
  • Wood Flooring
  • No HOA
  • Separate Outdoor Workshop

About This Home

As of February 2022

$5,000 CREDIT AT CLOSING TO BUYER - Use for closing costs, renovations, furniture, etc! Great Brick rancher within 2 minutes to the town of White Stone, 5 minutes to Irvington, 8 minutes to Kilmarnock. Be close to all the towns here!! Large Living Room with Fireplace & hardwood floors. Family Room with hardwood floors & sliding door to backyard. Dining area in the Kitchen with hardwood floors. 3 Bedrooms with hardwood floors, 2 baths-one walk-in shower & other shower/tub combo. GREAT screen porch on the side. Nice level lot with detached carport & detached garage, great storage area too. This will make a great starter home, income producing investment or home to downsize! Previously used as a rental, yet owner is downsizing rental portfolio. 7 Minutes to the end of Windmill Point road with seasonal restaurant, marina, & public sand beach area. No known defects, home is being sold "as-is" & inspections are for informational purposes only.

Last Agent to Sell the Property

David & Kathleen Dew

Isabell K. Horsley R. E., Ltd. Listed on: 04/27/2021

Last Buyer's Agent

Kimberly Bergin

Shaheen,Ruth, Martin & Fonville Real Estate License #0225051375

Shaheen,Ruth, Martin & Fonville Real Estate
Create a Home Valuation Report for This Property
The Home Valuation Report is an in-depth analysis detailing your home's value as well as a comparison with similar homes in the area

Home Details

Home Type

  • Single Family

Est. Annual Taxes

  • $628

Year Built

  • Built in 1959

Lot Details

  • 17,367 Sq Ft Lot
  • Zoning described as R1

Home Design

  • Ranch Style House
  • Brick Exterior Construction
  • Composition Roof

Interior Spaces

  • 1,380 Sq Ft Home
  • Sheet Rock Walls or Ceilings
  • Ceiling Fan
  • Living Room with Fireplace
  • Dining Room
  • Screened Porch
  • Crawl Space

Kitchen

  • Eat-In Kitchen
  • Built-In Oven
  • Range Hood

Flooring

  • Wood
  • Tile
  • Vinyl

Bedrooms and Bathrooms

  • 3 Main Level Bedrooms
  • 2 Full Bathrooms

Laundry

  • Dryer
  • Washer

Parking

  • Detached Garage
  • Carport
  • Stone Driveway
  • Open Parking

Outdoor Features

  • Separate Outdoor Workshop

Utilities

  • Central Air
  • Heating Available
  • Electric Water Heater
  • Septic Tank

Community Details

  • No Home Owners Association
  • Town Of White Stone Subdivision

Listing and Financial Details

  • Assessor Parcel Number 34B 1 1 4

Home Details

Home Type

Single Family

Est. Annual Taxes

$628

Year Built

Built in 1959

Lot Details

0.4 Acres

Listing Details

  • Property Sub Type: Non-Waterfront Residential
  • Prop. Type: Residential
  • Lot Size Acres: 0.3987
  • Water Body Name: None
  • Subdivision Name: Town Of White Stone
  • Directions: From Horsley White Stone Office, Right at stop light on Chesapeake Drive. Home on Right, see sign.
  • Architectural Style: Ranch
  • Carport Y N: Yes
  • Unit Levels: One
  • Year Built: 1959
  • Kitchen Level: Main
  • Special Features: None

Interior Features

  • Appliances: Electric Water Heater, Washer, Surface Units, Range Hood, Dryer, Refrigerator, Wall Oven
  • Has Basement: Crawl Space
  • Full Bathrooms: 2
  • Total Bedrooms: 3
  • Fireplace Features: Living Room
  • Fireplace: Yes
  • Flooring: Hardwood, Tile, Vinyl
  • Interior Amenities: 1st Floor Bedroom
  • Living Area: 1380
  • Main Level Bedrooms: 3
  • Room Bedroom2 Level: Main
  • Dining Room Features: Eat-in Kitchen
  • Living Room Living Room Level: Main
  • Room Family Room Level: Main
  • Room Bedroom3 Area: 143.75
  • Room Bedroom2 Area: 161.5625
  • Room Living Room Area: 288.888888
  • Room Bedroom3 Level: Main
  • Room Kitchen Area: 152.166666
  • Dining Room Dining Room Level: Main
  • Room Dining Room Area: 110.416666
  • Room Family Room Area: 155.166666

Exterior Features

  • Lot Features: < .5 acre
  • Disclosures: Yes
  • Construction Type: Brick, Sheetrock Walls
  • Other Structures: Workshop
  • Patio And Porch Features: Screened Porch
  • Roof: Composition

Garage/Parking

  • Attached Garage: No
  • Open Parking: Yes
  • Parking Features: Carport, Detached, Other, Stone Driveway

Utilities

  • Laundry Features: Washer/Dryer Hookup
  • Cooling: Ceiling Fan(s), Central Air
  • Cooling Y N: Yes
  • Heating: Baseboard
  • Heating Yn: Yes
  • Sewer: Septic Tank
  • Water Source: Public

Condo/Co-op/Association

  • Association: No

Lot Info

  • Lot Size Sq Ft: 17367.372
  • Zoning Description: R1
  • ResoLotSizeUnits: SquareFeet

Tax Info

  • Tax Annual Amount: 628.11
  • Tax Book Number: Lr05/1128
  • Tax Map Number: 34B 1 1 4

Ownership History

We collect this data history from publicly available records. To have your information removed, we recommend requesting removal directly through your county’s website.

Date Name Owned For Owner Type

Purchase Details

Listed on
Apr 27, 2021
Closed on
Feb 3, 2022
Sold by
Conric Llc
Bought by
Seller's Agent
David & Kathleen Dew
Isabell K. Horsley R. E., Ltd.
Buyer's Agent
Kimberly Bergin
Shaheen,Ruth, Martin & Fonville Real Estate
List Price
$200,000
Sold Price
$200,000
Current Estimated Value
$266,488

Home Financials for this Owner

Home Financials are based on the most recent Mortgage that was taken out on this home.
Estimated Appreciation
$66,488
Avg. Annual Appreciation
6.56%
Original Mortgage
$193,325
Outstanding Balance
$176,424
Interest Rate
3.56%
Mortgage Type
FHA
Estimated Equity
$90,064
Source: Public Records

Purchase History

We collect this data history from publicly available records. To have your information removed, we recommend requesting removal directly through your county’s website.

Date Buyer Sale Price Title Company
$200,000 Fidelity National Title
Source: Public Records

Mortgage History

We collect this data history from publicly available records. To have your information removed, we recommend requesting removal directly through your county’s website.

Date Status Borrower Loan Amount
Open $193,325
Source: Public Records

Property History

We collect this data history from publicly available records. To have your information removed, we recommend requesting removal directly through your county’s website.

Date Event Price List to Sale Price per Sq Ft
02/16/2022 02/16/22 Sold $200,000 0.0% $145 / Sq Ft
01/17/2022 01/17/22 Pending -- -- --
04/27/2021 04/27/21 For Sale $200,000 -- $145 / Sq Ft
Source: Northern Neck Association of REALTORS®

Tax History

We collect this data history from publicly available records. To have your information removed, we recommend requesting removal directly through your county’s website.

Year Tax Paid Tax Assessment Tax Assessment Total Assessment is a certain percentage of the fair market value that is determined by local assessors to be the total taxable value of land and additions on the property. Land Improvement
2025 $10 $190,600 $17,500 $173,100
2024 $1,048 $190,600 $17,500 $173,100
2023 $628 $99,700 $17,500 $82,200
2022 $628 $99,700 $17,500 $82,200
2021 $628 $99,700 $17,500 $82,200
2020 $628 $99,700 $17,500 $82,200
2019 $628 $99,700 $17,500 $82,200
2018 $850 $144,100 $17,500 $126,600
2017 $850 $144,100 $17,500 $126,600
2016 -- $144,100 $17,500 $126,600
2014 -- $0 $0 $0
2013 -- $0 $0 $0
Source: Public Records

Agents Affiliated with this Home

  • Section Image
  • Section Image
See All Agents

Map

Source: Northern Neck Association of REALTORS®

MLS Number: 110104

APN: 34B-1-1-4

Your Personal Tour Guide

Ask me questions while you tour the home.