
Ben Magsig
EXP Realty - Haslett
(517) 816-9759
198 Total Sales
2 in Old Oakland
$148K - $181K Price Range
Estimated Value: $164,177
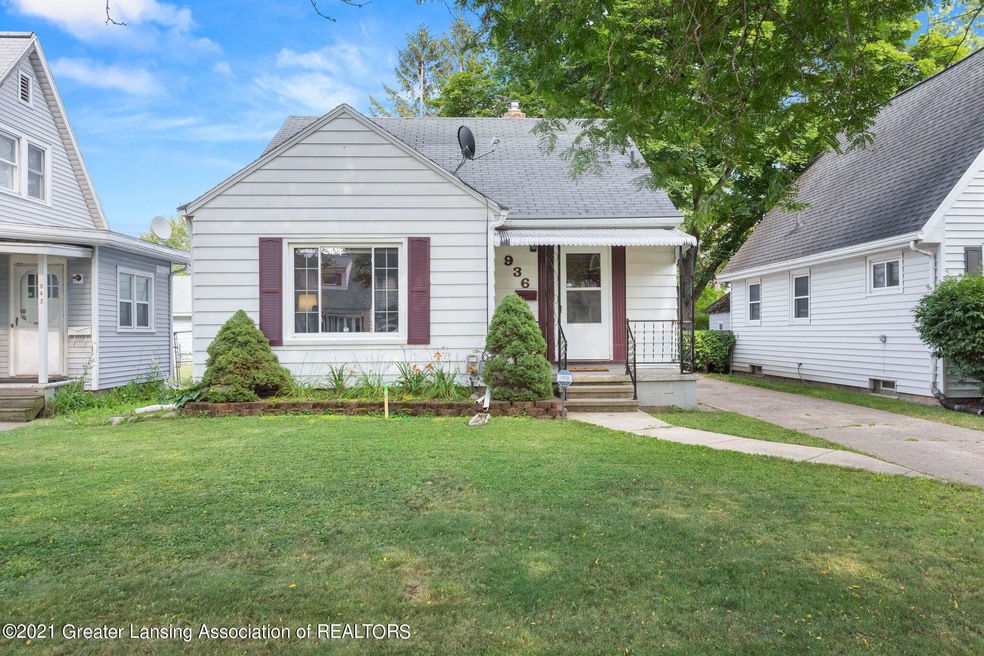
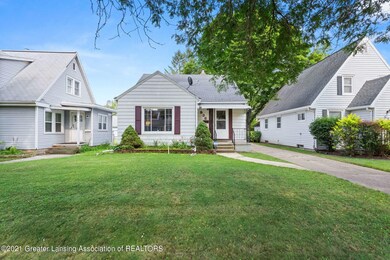
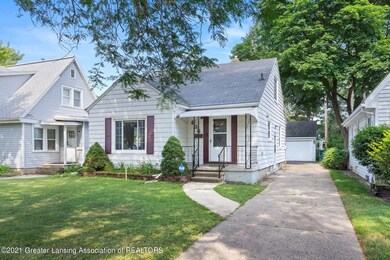
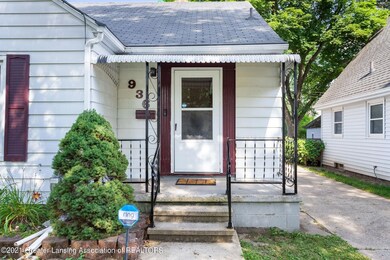
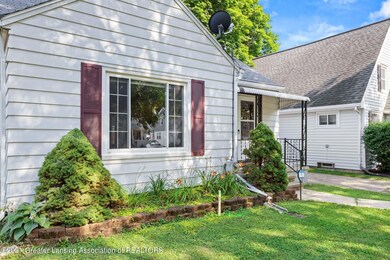
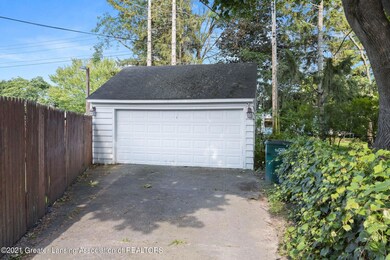
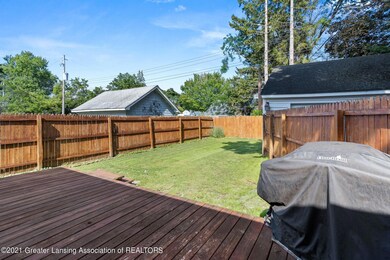
Welcome home to 936 Cleo Street! This cozy, cute 3 bedroom sits in a quiet neighborhood, with a 2 car garage, back deck with a fenced in yard, central air, and a spacious primary bedroom with a walk in closet. Wood floors under carpet! Schedule your private showing today.
Last Agent to Sell the Property
Home Towne Real Estate License #6501429597 Listed on: 07/26/2021
We collect this data history from publicly available records. To have your information removed, we recommend requesting removal directly through your county’s website.
Ben Magsig
EXP Realty - Haslett
(517) 816-9759
198 Total Sales
2 in Old Oakland
$148K - $181K Price Range
Cassie Scramlin
KW Ascent
(269) 457-5041
143 Total Sales
1 in Old Oakland
$161,000 Price
Brian Kasper
Century 21 Affiliated
(517) 816-9249
347 Total Sales
2 in Old Oakland
$50K - $123K Price Range
Christina K. Tamburino
Tamburino Real Estate
(517) 325-5854
124 Total Sales
1 in Old Oakland
$175,000 Price
Mohamed Abukar
EXP Realty, LLC
(517) 816-9164
96 Total Sales
1 in Old Oakland
$124,900 Price
Abdul Hadi Abro
Real Estate For A CAUSE
(810) 777-6504
93 Total Sales
2 in Old Oakland
$152,500 Price Range
We collect this data history from publicly available records. To have your information removed, we recommend requesting removal directly through your county’s website.
| Date | Buyer | Sale Price | Title Company |
|---|---|---|---|
| $119,000 | None Available | ||
| $74,000 | Midstate Title Agency Llc | ||
| $79,900 | -- | ||
| $53,900 | -- |
We collect this data history from publicly available records. To have your information removed, we recommend requesting removal directly through your county’s website.
| Date | Status | Borrower | Loan Amount |
|---|---|---|---|
| Open | $8,515 | ||
| Open | $114,835 | ||
| Previous Owner | $72,000 | ||
| Previous Owner | $72,659 | ||
| Previous Owner | $71,900 |
We collect this data history from publicly available records. To have your information removed, we recommend requesting removal directly through your county’s website.
| Date | Event | Price | List to Sale | Price per Sq Ft | Prior Sale |
|---|---|---|---|---|---|
| 09/10/2021 09/10/21 | Sold | $119,000 | -4.7% | $108 / Sq Ft | |
| 08/04/2021 08/04/21 | Pending | -- | -- | -- | |
| 07/26/2021 07/26/21 | For Sale | $124,900 | +68.8% | $114 / Sq Ft | |
| 07/31/2015 07/31/15 | Sold | $74,000 | 0.0% | $67 / Sq Ft | View Prior Sale |
| 06/25/2015 06/25/15 | Off Market | $74,000 | -- | -- | |
| 06/13/2015 06/13/15 | Pending | -- | -- | -- | |
| 06/05/2015 06/05/15 | For Sale | $72,000 | -- | $65 / Sq Ft |
We collect this data history from publicly available records. To have your information removed, we recommend requesting removal directly through your county’s website.
| Year | Tax Paid | Tax Assessment Tax Assessment Total Assessment is a certain percentage of the fair market value that is determined by local assessors to be the total taxable value of land and additions on the property. | Land | Improvement |
|---|---|---|---|---|
| 2026 | $3,527 | $69,000 | $6,100 | $62,900 |
| 2025 | $2,809 | $63,700 | $7,800 | $55,900 |
| 2024 | $27 | $61,100 | $7,800 | $53,300 |
| 2023 | $3,208 | $53,700 | $7,800 | $45,900 |
| 2022 | $2,891 | $47,300 | $6,800 | $40,500 |
| 2021 | $2,262 | $43,700 | $6,300 | $37,400 |
| 2020 | $2,248 | $40,700 | $6,300 | $34,400 |
| 2019 | $2,154 | $35,900 | $6,300 | $29,600 |
| 2018 | $2,019 | $34,600 | $6,300 | $28,300 |
| 2017 | $1,933 | $34,600 | $6,300 | $28,300 |
| 2016 | $2,353 | $33,200 | $6,300 | $26,900 |
| 2015 | $2,353 | $31,600 | $12,584 | $19,016 |
| 2014 | $2,353 | $31,400 | $15,000 | $16,400 |
Seller's Agent in 2021
Marissa Lott
Home Towne Real Estate
(517) 643-0725
1 in this area
119 Total Sales
Buyer's Agent in 2021
Shelby Morley
EXP Realty, LLC
(517) 712-5515
1 in this area
9 Total Sales
C
Seller's Agent in 2015
Carolyn Barrera
RE/MAX Michigan
S
Buyer's Agent in 2015
Stacey Fortino
Century 21 Affiliated
Source: Greater Lansing Association of Realtors®
MLS Number: 257918

APN: 01-01-08-376-011
Disclaimer: Certain information contained herein is derived from information provided by parties other than Homes.com. All information provided is deemed reliable, but is not guaranteed to be accurate and should be independently verified.
IDX information is provided exclusively for Consumers'
personal, non-commercial use, that it may not be used for any purpose other than to identify prospective properties Consumers may be interested in purchasing. Data is deemed reliable but is not guaranteed accurate by the MLS.
Copyright © 2026 Greater Lansing Association of REALTORS®
Ask me questions while you tour the home.