
Dawn Larsen
Baird & Warner
(386) 888-4346
142 Total Sales
1 in Capri Village
$229,900 Price
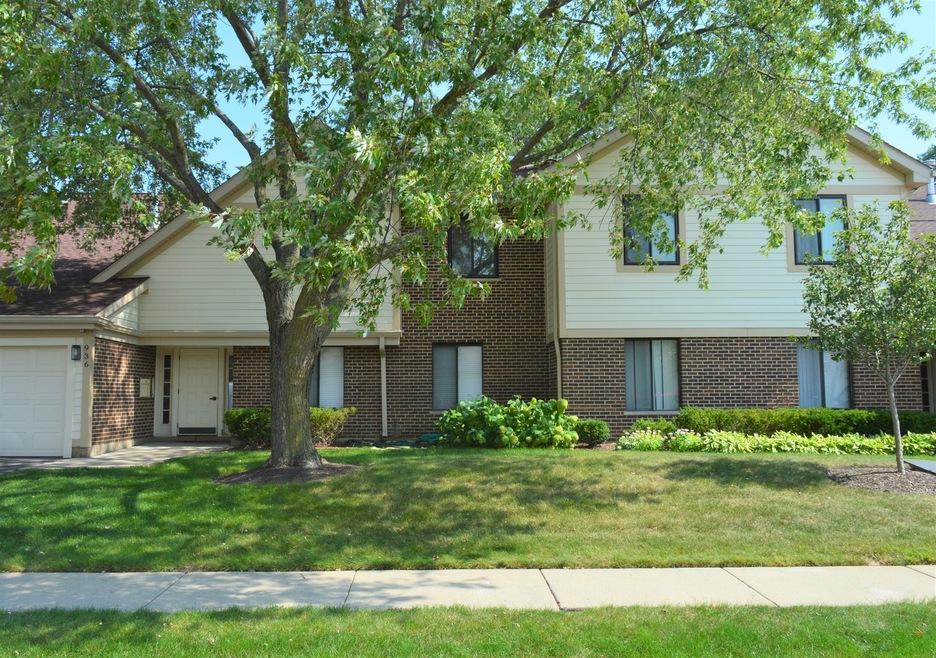

Beautiful, move-in ready manor in perfect condition. Professionally designed. Updated kitchen includes newer stainless steel appliances, hood, built-in shelving and cozy bright eat-in area. Newer high-end windows and patio door throughout. Newer high end interior doors. Decent size living room with fam room area, great layout, custom made built-in shelving. Huge master bedroom with walk-in closet. Spacious balcony with great view. Association recently changed carpet in hallway, changed roof five years ago. Great location, walking distance to Osage and Falcon parks.
Last Agent to Sell the Property
American Real Estate Services License #471003662 Listed on: 09/12/2019
Dawn Larsen
Baird & Warner
(386) 888-4346
142 Total Sales
1 in Capri Village
$229,900 Price
Katrina de los Reyes
Berkshire Hathaway HomeServices Chicago
(630) 580-0919
283 Total Sales
1 in Capri Village
$212,500 Price
Elizabeth Goodchild
Realty of America
(224) 479-1826
485 Total Sales
4 in Capri Village
$73K - $180K Price Range
Gayle Stellas
Baird & Warner
(630) 626-8270
74 Total Sales
3 in Capri Village
$278K - $340K Price Range
Joanna Krzepkowska
HomeSmart Connect LLC
(630) 250-2995
157 Total Sales
3 in Capri Village
$129K - $265K Price Range
Caroline Starr
@properties Christie's International Real Estate
(224) 801-3051
371 Total Sales
3 in Capri Village
$285K - $562K Price Range
We collect this data history from publicly available records. To have your information removed, we recommend requesting removal directly through your county’s website.
| Date | Event | Price | List to Sale | Price per Sq Ft | Prior Sale |
|---|---|---|---|---|---|
| 10/25/2019 10/25/19 | Sold | $162,000 | -4.1% | $130 / Sq Ft | |
| 09/18/2019 09/18/19 | Pending | -- | -- | -- | |
| 09/12/2019 09/12/19 | For Sale | $169,000 | +37.4% | $135 / Sq Ft | |
| 02/18/2016 02/18/16 | Sold | $123,000 | -1.5% | $98 / Sq Ft | View Prior Sale |
| 12/15/2015 12/15/15 | Pending | -- | -- | -- | |
| 12/01/2015 12/01/15 | For Sale | $124,900 | -- | $100 / Sq Ft |
A
Seller's Agent in 2019
Andrew Shevelev
American Real Estate Services
(847) 502-1744
1 in this area
153 Total Sales
Buyer's Agent in 2019
Oksana Chura
North Shore Prestige Realty
(847) 502-6299
1 in this area
142 Total Sales
A
Seller's Agent in 2016
Alex Presman
Presman Realty Group Inc.
R
Buyer's Agent in 2016
Rosa Simon
Core Realty & Investments, Inc
(847) 612-0665
18 Total Sales
Source: Midwest Real Estate Data (MRED)
MLS Number: MRD10515800
Disclaimer: Certain information contained herein is derived from information provided by parties other than Homes.com. All information provided is deemed reliable, but is not guaranteed to be accurate and should be independently verified.
All data is obtained from various sources and may not have been verified by broker or MLS GRID. Supplied Open House Information is subject to change without notice. All information should be independently reviewed and verified for accuracy. Properties may or may not be listed by the office/agent presenting the information. Some IDX listings have been excluded from this website.
Listings courtesy of Midwest Real Estate Data (MRED) as distributed by MLS GRID.
Based on information submitted to the MLS GRID
Ask me questions while you tour the home.