
Seller's Agent in 2024
MARY DINNEEN
BHHS Fox & Roach
(215) 882-3117
54 Total Sales


Estimated Value: $755,264 - $846,000
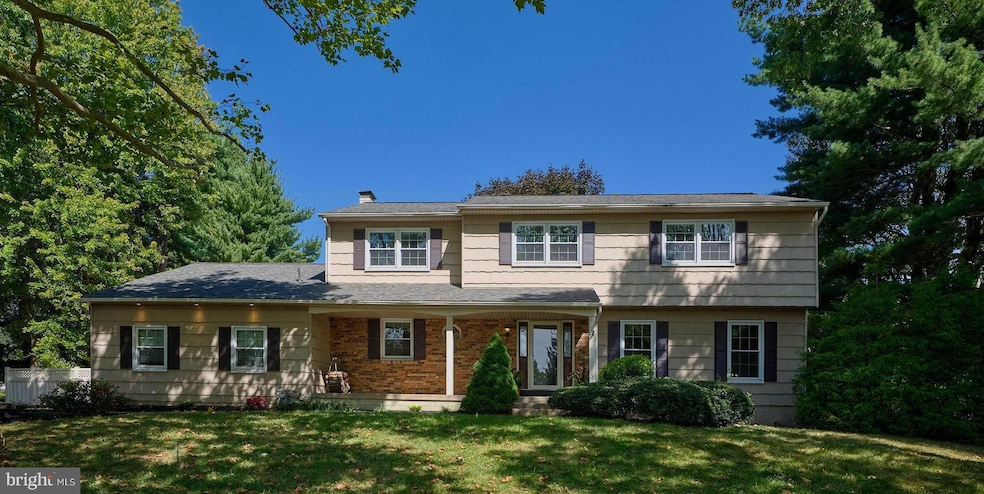
Edgebrook colonial in Yardley features a rocking chair front porch. Upon entering you are greeted by a spacious foyer with hardwood flooring providing views of the living room, family room and kitchen. Several of the floors on this level have been recently refinished (8/24). The living room is bright and sunny with hardwood flooring and is open to the formal dining room which features chair rail with wainscoting below, and crown molding. The eat-in kitchen features hardwood flooring, granite counters with undermount stainless steel sink, plentiful cabinetry, custom island, craftsman styled lighting fixtures, built-in microwave, and gas cooking. The family room has custom floor to ceiling wainscoting in a soothing palette. The centerpiece of this room is the full height brick fireplace and beamed ceiling. The bay window brings in ample lighting and a door leads to the rear screened in porch. Also on this level is a remodeled powder room and a laundry room with access to the side entry garage. The upper level features 4 bedrooms and 2 full baths and features new carpeting (8/24). Several of the bedrooms have been painted. The primary bedroom features a large fitted out walk in closet, dentil crown molding, a spacious sitting room with closet , and a full bath. The remaining three bedrooms feature spacious closets and neutral carpeting. A large basement features vinyl plank flooring in the finished area. This finished area has tons of shelving as well as cabinetry for storage, crafts, and hobbyists. The unfinished section of the basement features additional shelving - including wine storage, and a small work station/bench. Great location for commuters - easy access to 95, 295 and Septa rail transportation. Close to the center of Yardley with restaurants, shops and of course the Delaware River and towpath.
Last Agent to Sell the Property
(215) 860-9300 laura.selverian@foxroach.com BHHS Fox & Roach -Yardley/Newtown License #RS211425L Listed on: 09/07/2024
Last Buyer's Agent
(215) 860-9300 laura.selverian@foxroach.com BHHS Fox & Roach -Yardley/Newtown License #RS365666
We collect this data history from publicly available records. To have your information removed, we recommend requesting removal directly through your county’s website.
We collect this data history from publicly available records. To have your information removed, we recommend requesting removal directly through your county’s website.
| Date | Buyer | Sale Price | Title Company |
|---|---|---|---|
| $680,000 | Trident Land Transfer | ||
| $422,500 | None Available | ||
| $470,000 | None Available | ||
| $246,000 | -- |
We collect this data history from publicly available records. To have your information removed, we recommend requesting removal directly through your county’s website.
| Date | Status | Borrower | Loan Amount |
|---|---|---|---|
| Open | $550,800 | ||
| Previous Owner | $274,000 | ||
| Previous Owner | $338,000 | ||
| Previous Owner | $355,000 |
We collect this data history from publicly available records. To have your information removed, we recommend requesting removal directly through your county’s website.
| Date | Event | Price | List to Sale | Price per Sq Ft |
|---|---|---|---|---|
| 12/18/2024 12/18/24 | Sold | $680,000 | -2.9% | $255 / Sq Ft |
| 10/06/2024 10/06/24 | Price Changed | $700,000 | -3.4% | $263 / Sq Ft |
| 09/07/2024 09/07/24 | For Sale | $725,000 | -- | $272 / Sq Ft |
We collect this data history from publicly available records. To have your information removed, we recommend requesting removal directly through your county’s website.
| Year | Tax Paid | Tax Assessment Tax Assessment Total Assessment is a certain percentage of the fair market value that is determined by local assessors to be the total taxable value of land and additions on the property. | Land | Improvement |
|---|---|---|---|---|
| 2026 | $9,982 | $40,160 | $8,960 | $31,200 |
| 2025 | $9,509 | $40,160 | $8,960 | $31,200 |
| 2024 | $9,509 | $40,160 | $8,960 | $31,200 |
| 2023 | $9,032 | $40,160 | $8,960 | $31,200 |
| 2022 | $8,837 | $40,160 | $8,960 | $31,200 |
| 2021 | $8,696 | $40,160 | $8,960 | $31,200 |
| 2020 | $8,696 | $40,160 | $8,960 | $31,200 |
| 2019 | $8,524 | $40,160 | $8,960 | $31,200 |
| 2018 | $8,374 | $40,160 | $8,960 | $31,200 |
| 2017 | $8,115 | $40,160 | $8,960 | $31,200 |
| 2016 | $8,021 | $40,160 | $8,960 | $31,200 |
| 2015 | -- | $40,160 | $8,960 | $31,200 |
| 2014 | -- | $40,160 | $8,960 | $31,200 |
Seller's Agent in 2024
MARY DINNEEN
BHHS Fox & Roach
(215) 882-3117
54 Total Sales
Buyer's Agent in 2024
Jamie Fazzalore
BHHS Fox & Roach
(215) 275-9570
6 Total Sales
Source: Bright MLS
MLS Number: PABU2078384
APN: 20-055-167
Disclaimer: Certain information contained herein is derived from information provided by parties other than Homes.com. All information provided is deemed reliable, but is not guaranteed to be accurate and should be independently verified.
The data relating to real estate for sale on this website appears in part through the BRIGHT Internet Data Exchange program, a voluntary cooperative exchange of property listing data between licensed real estate brokerage firms, and is provided by BRIGHT through a licensing agreement.
Listing information is from various brokers who participate in the Bright MLS IDX program and not all listings may be visible on the site.
The property information being provided on or through the website is for the personal, non-commercial use of consumers and such information may not be used for any purpose other than to identify prospective properties consumers may be interested in purchasing.
Some properties which appear for sale on the website may no longer be available because they are for instance, under contract, sold or are no longer being offered for sale.
Property information displayed is deemed reliable but is not guaranteed.
Copyright 2026 Bright MLS, Inc.
Ask me questions while you tour the home.