NOT LISTED FOR SALE

936 S Fir St Beebe, AR 72012

Beebe Area
3 Beds
2 Baths
1,185 Sq Ft
0.36 Acre Lot

Sale Details

Date Sold: September 12, 2025

Last sale price $192,000 $162 Per Sq Ft

48 Days on Market

Highlights

  • New Construction
  • Traditional Architecture
  • Walk-In Closet
  • Beebe Junior High School Rated 9+
  • Granite Countertops
  • Laundry Room

About This Home

As of September 2025

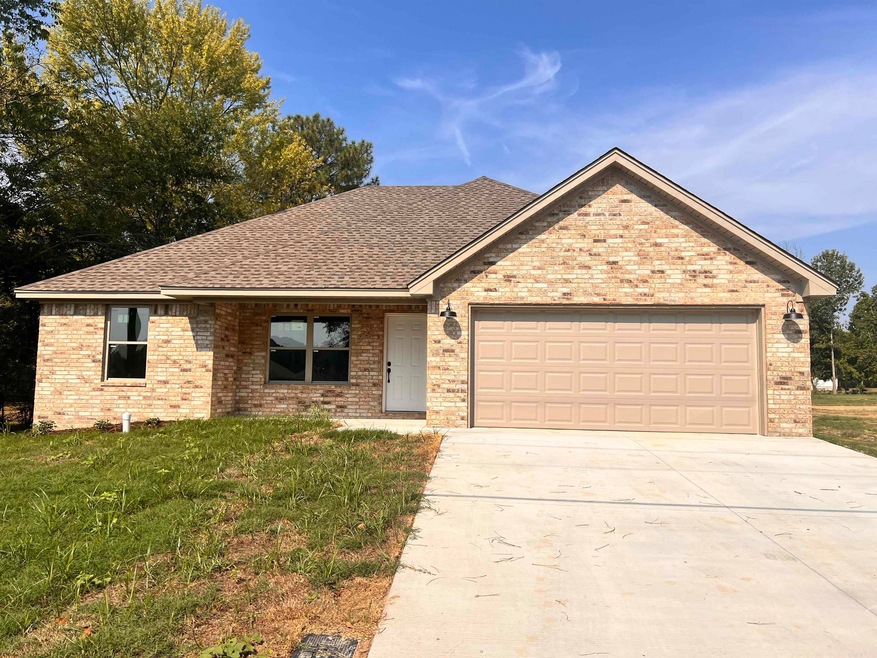
New construction inside city limits!!! Property has the convenience of living close to town. Laundry room is conveniently located right off the 2-car garage. The kitchen will have granite countertops, and luxury vinyl plank flooring will be throughout the house. The kitchen/dining room combo shares a 9-ft ceiling with the living room. A huge picture window in the living room enhances the "open feel" of the shared space. Master bedroom contains a spacious walk-in closet alongside your private bathroom. The split floor plan adds a feeling of privacy to the master bedroom as well. Construction set to be completed by the end of August.

Last Agent to Sell the Property

Rhonda Weeks

Weeks Realty Group Listed on: 05/24/2025

Last Buyer's Agent

Kassi Bell

Back Porch Realty

Create a Home Valuation Report for This Property
The Home Valuation Report is an in-depth analysis detailing your home's value as well as a comparison with similar homes in the area

Home Details

Home Type

  • Single Family

Year Built

  • Built in 2025 | New Construction

Lot Details

  • 15,862 Sq Ft Lot
  • Level Lot

Parking

  • 2 Car Garage

Home Design

  • Traditional Architecture
  • Brick Exterior Construction
  • Slab Foundation
  • Architectural Shingle Roof

Interior Spaces

  • 1,185 Sq Ft Home
  • 1-Story Property
  • Sheet Rock Walls or Ceilings
  • Ceiling Fan
  • Insulated Windows
  • Open Floorplan
  • Luxury Vinyl Tile Flooring

Kitchen

  • Stove
  • Microwave
  • Dishwasher
  • Granite Countertops

Bedrooms and Bathrooms

  • 3 Bedrooms
  • Walk-In Closet
  • 2 Full Bathrooms

Laundry

  • Laundry Room
  • Washer and Electric Dryer Hookup

Utilities

  • Central Heating and Cooling System
  • Electric Water Heater

Listing and Financial Details

  • Builder Warranty

Home Details

Home Type

Single Family

Year Built

Built in 2025 | New Construction

Lot Details

0.36 Acres

Listing Details

  • Class: Residential
  • Style: Traditional
  • Inside City Limits: Yes
  • LVT Date: 05/24/2025
  • New Construction: Yes
  • Road Surface: Paved
  • Street Designation: Street
  • Type: Detached
  • Warranty: 1Yr Warr Offrd By Builder
  • Estimated Year Built: 2025
  • Special Features: NewHome
  • Property Sub Type: Detached
  • Year Built: 2025

Interior Features

  • Dining Room: Kitchen/Dining Combo, Living/Dining Combo
  • Bedrooms: 3 Bedrooms Same Level
  • Estimated Sq Ft: 1185
  • Bedrooms: 3
  • Floors: Luxury Vinyl
  • Foundation: Slab
  • Full Bathrooms: 2
  • Interiors: Washer Connection, Dryer Connection-Electric, Water Heater-Electric, Walk-In Closet(s), Ceiling Fan(s), Kit Counter- Granite Slab
  • Kitchen Equip: Free-Standing Stove, Microwave, Dishwasher
  • Other Rooms: Laundry
  • Stories: One Story
  • Walls Ceilings: Sheet Rock

Exterior Features

  • Exterior: Brick
  • Roof: 3 Tab Shingles

Garage/Parking

  • Parking: Garage, Two Car

Utilities

  • Utilities: Sewer-Public, Water-Public, Elec-Municipal (+Entergy)
  • Heat Air: Central Cool-Electric, Central Heat-Electric

Lot Info

  • Estimated Lot Size: 0.36
  • Estimated Lot Size: 15,862 sqft
  • Lot: Sloped, Level

Green Features

  • Energy Features: Insulated Windows

Tax Info

  • Annual Taxes: 79.71

Property History

We collect this data history from publicly available records. To have your information removed, we recommend requesting removal directly through your county’s website.

Date Event Price List to Sale Price per Sq Ft
09/12/2025 09/12/25 Sold $192,000 -2.0% $162 / Sq Ft
07/11/2025 07/11/25 Price Changed $196,000 +5.9% $165 / Sq Ft
05/24/2025 05/24/25 For Sale $185,000 -- $156 / Sq Ft
Source: Cooperative Arkansas REALTORS® MLS

Agents Affiliated with this Home

  • Section Image
  • Section Image
See All Agents

Map

Source: Cooperative Arkansas REALTORS® MLS

MLS Number: 25020466

Cooperative Arkansas REALTORS® MLS
Your Personal Tour Guide

Ask me questions while you tour the home.