NOT LISTED FOR SALE

9361 Adwell Rd Wise, VA 24293

Wise Area

Estimated Value: $149,369

2 Beds
2 Baths
1,330 Sq Ft
$112/Sq Ft Est. Value

Sale Details

Date Sold: December 31, 2025

Last sale price $144,900 $109 Per Sq Ft

Est. 3% increase in value since last sale

Current estimated payment $880 / mo

2 Days on Market

Highlights

  • Deck
  • No HOA
  • Separate Outdoor Workshop
  • Wood Flooring
  • Covered Patio or Porch
  • Double Pane Windows

About This Home

As of December 2025

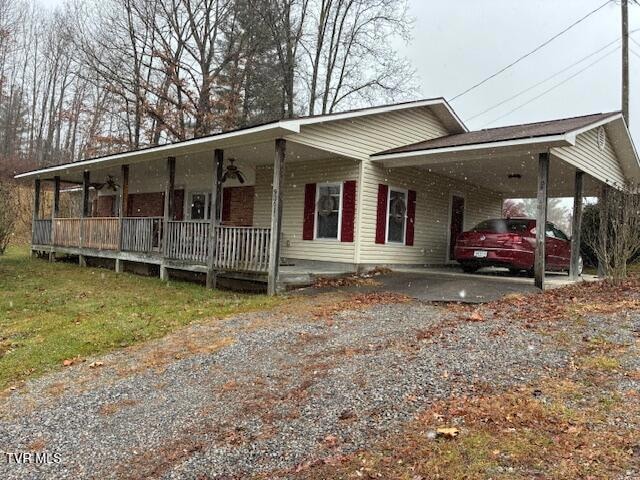
Ranch style brick and vinyl home has 1330 sq. ft. with 2 bedrooms, 2 bathrooms, heat pump, public water and sewer on 1 lot with carport.
Covered front porch, deck in back, storage building for storage, workshop or greenhouse.
Buyers and buyer's agents to verify all information in this listing. ''Subject to errors and omissions''.

Last Agent to Sell the Property

Martha Jett

Century 21 Bennett & Edwards License #0226024119 Listed on: 12/03/2025

Century 21 Bennett & Edwards

Last Buyer's Agent

Robert Smith

Park Hill Realty Group, LLC License #0225262208,384142

Create a Home Valuation Report for This Property
The Home Valuation Report is an in-depth analysis detailing your home's value as well as a comparison with similar homes in the area

Home Details

Home Type

  • Single Family

Year Built

  • Built in 2003

Lot Details

  • Sloped Lot
  • Cleared Lot
  • Property is in average condition

Parking

  • Gravel Driveway

Home Design

  • Brick Exterior Construction
  • Shingle Roof
  • Composition Roof
  • Vinyl Siding

Interior Spaces

  • 1,330 Sq Ft Home
  • 1-Story Property
  • Double Pane Windows
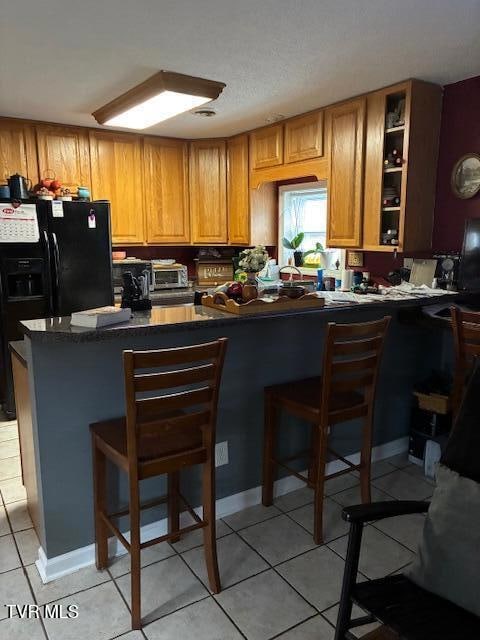
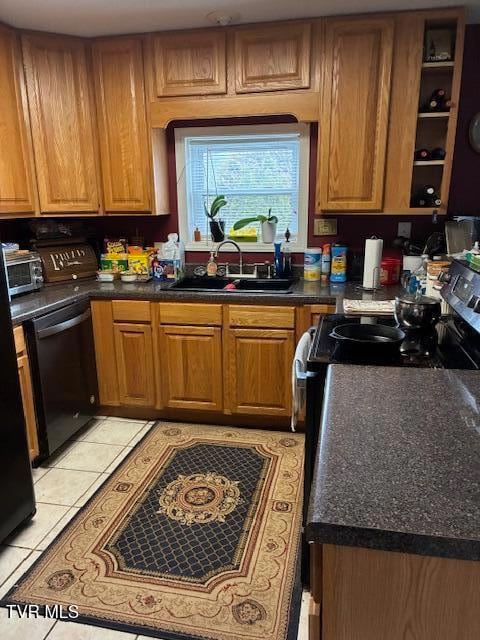
  • Combination Kitchen and Dining Room
  • Den with Fireplace
  • Crawl Space
  • Electric Range

Flooring

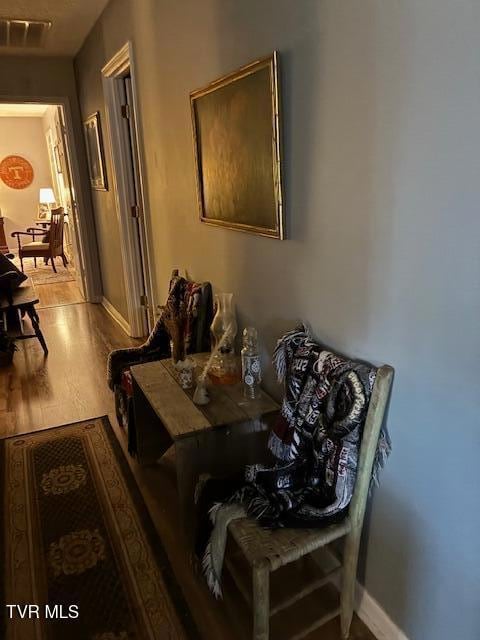
  • Wood
  • Ceramic Tile
  • Vinyl

Bedrooms and Bathrooms

  • 2 Bedrooms
  • 2 Full Bathrooms

Laundry

  • Dryer
  • Washer

Outdoor Features

  • Deck
  • Covered Patio or Porch
  • Separate Outdoor Workshop
  • Outdoor Storage
  • Outbuilding

Schools

  • Wise Elementary School
  • L. F. Addington Middle School
  • Central High School

Utilities

  • Cooling Available
  • Heat Pump System
  • Propane
  • Phone Available
  • Cable TV Available

Community Details

  • No Home Owners Association
  • FHA/VA Approved Complex

Listing and Financial Details

  • Assessor Parcel Number 010561

Home Details

Home Type

Single Family

Year Built

Built in 2003

Lot Details

0 Sq Ft Lot

Listing Details

  • Directions: From Wise, follow Main St to Hurricane Rd., turn left on Old Hurricane Rd, right on Adwell Rd and follow to subject.
  • Prop. Type: Residential
  • Building Stories: 1
  • Year Built: 2003
  • Property Sub Type: Single Family Residence
  • Subdivision Name: Not In Subdivision
  • Architectural Style: Ranch
  • Unit Levels: One
  • New Construction: No
  • Reso Structure Type: House
  • Contract Info Foreclosure: No
  • Contract Info Short Sale: No
  • Contract Info Auction: No
  • General Property Description Zoning2: residential
  • General Property Description Elementary School3: Wise Elementary
  • General Property Description Middle School2: L. F. Addington
  • General Property Description High School3: Central (Wise, Va)
  • General Property Description HOA YN: No
  • Water Public: Yes
  • Sewer Public Sewer: Yes
  • General Property Description Lot Dimensions: 1 lot
  • General Property Description Home Warranty: No
  • General Property Description Total SqFt Finished: 1330.0
  • General Property Description Above Grade SqFt: 1330.0
  • Appliances Refrigerators: Yes
  • Flooring Hardwood: Yes
  • General Property Description Parcel ID2: 010561
  • General Property Description # Fireplaces: 1
  • Style Ranch: Yes
  • Roof Shingle: Yes
  • AC Heat Pump3: Yes
  • Financing FHA: Yes
  • General Property Description Stories2: 1
  • Other Structures Outbuilding: Yes
  • Other Structures Workshop3: Yes
  • Roof Composition: Yes
  • Interior Features KitchenDining Combo: Yes
  • TopographyLot Description Sloped: Yes
  • Utilities Cable Available: Yes
  • TopographyLot Description Cleared: Yes
  • Flooring Vinyl: Yes
  • Property Condition Average: Yes
  • Appliances Dryer: Yes
  • Washers: Yes
  • Flooring Ceramic Tile: Yes
  • Other Structures Storage2: Yes
  • Levels One: Yes
  • General Property Description Senior Community YN3: No
  • Utilities:Electricity Connected: Yes
  • Utilities Water Connected: Yes
  • Utilities Sewer Connected: Yes
  • Utilities Phone Available: Yes
  • Utilities Propane5: Yes
  • Structure Type:House: Yes
  • Remarks Misc:userdefined80: Ranch style brick and vinyl home has 1330 sq. ft. with 2 bedrooms, 2 bathrooms, heat pump, public water and sewer on 1 lot with carport. Covered front porch, deck in back, storage building for storage, workshop or greenhouse. Buyers and buyer's agents to verify all information in this listing. ''Subject to errors and omissions''.
  • Special Features: None
  • Stories: 1

Interior Features

  • Appliances: Dryer, Electric Range, Refrigerator, Washer
  • Has Basement: Crawl Space
  • Flooring: Ceramic Tile, Hardwood, Vinyl
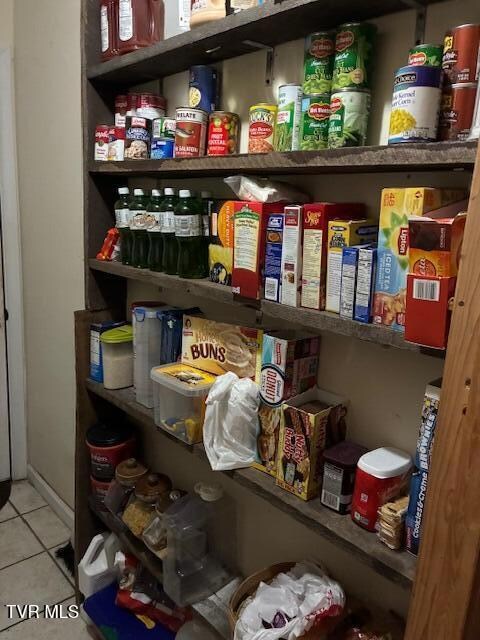
  • Interior Amenities: Kitchen/Dining Combo, Pantry
  • Window Features: Double Pane Windows
  • Full Bathrooms: 2
  • Total Bedrooms: 2
  • Fireplace Features: Den
  • Fireplaces: 1
  • General Property Description Baths - Full: 2
  • Interior Features:Pantry: Yes
  • Fireplace:Den: Yes
  • Appliances:Electric Range: Yes
  • Basement:Crawl Space: Yes

Exterior Features

  • Property Condition: Average
  • Roof: Composition, Shingle
  • Other Structures: Outbuilding, Storage, Workshop
  • Topography: Cleared, Sloped
  • Home Warranty: No
  • Construction Type: Brick, Vinyl Siding
  • Patio And Porch Features: Covered, Deck, Front Porch
  • Exterior Finish Brick4: Yes
  • Exterior Finish Vinyl Siding: Yes
  • Window Features:Double Pane Windows: Yes
  • PorchPatioDeck Covered: Yes
  • PorchPatioDeck Deck: Yes
  • PorchPatioDeck Front Porch: Yes

Garage/Parking

  • Parking Features: Driveway, Gravel
  • Attached Garage: No
  • Parking Features:Driveway: Yes
  • Parking Features:Gravel: Yes

Utilities

  • Heating: Fireplace(s), Heat Pump
  • Sewer: Public Sewer
  • Utilities: Cable Available, Electricity Connected, Phone Available, Propane, Sewer Connected, Water Connected
  • Cooling: Heat Pump
  • Cooling Y N: Yes
  • HeatingYN: Yes
  • Water Source: Public
  • Heating:Heat Pump2: Yes
  • Heating:Fireplace(s): Yes

Condo/Co-op/Association

  • Senior Community: No
  • Association: No

Schools

  • Elementary School: Wise Elementary
  • High School: Central (Wise, Va)
  • Middle Or Junior School: L. F. Addington

Lot Info

  • Zoning: residential
  • Lot Dimensions: 1 lot
  • Parcel #: 010561

Ownership History

We collect this data history from publicly available records. To have your information removed, we recommend requesting removal directly through your county’s website.

Date Name Owned For Owner Type

Purchase Details

Listed on
Dec 3, 2025
Closed on
Dec 31, 2025
Sold by
Bought by
Seller's Agent
Martha Jett
Century 21 Bennett & Edwards
Buyer's Agent
Robert Smith
Park Hill Realty Group, LLC
List Price
$144,900
Sold Price
$144,900
Views
16
Current Estimated Value
$149,369

Home Financials for this Owner

Home Financials are based on the most recent Mortgage that was taken out on this home.
Estimated Appreciation
$4,469
Avg. Annual Appreciation
5.28%
Original Mortgage
$115,920
Outstanding Balance
$115,253
Interest Rate
6.26%
Mortgage Type
New Conventional
Estimated Equity
$34,116

Purchase Details

Closed on
Jul 1, 2024
Sold by
Bought by
Source: Public Records

Home Values in the Area

Source: Public Records

Average Home Value in this Area


Source: Public Records

Agents Specializing in Wise, VA

See All Agents

Purchase History

We collect this data history from publicly available records. To have your information removed, we recommend requesting removal directly through your county’s website.

Date Buyer Sale Price Title Company
$144,900 None Listed On Document
-- None Listed On Document
Source: Public Records

Mortgage History

We collect this data history from publicly available records. To have your information removed, we recommend requesting removal directly through your county’s website.

Date Status Borrower Loan Amount
Open $115,920
Previous Owner $15,000
Source: Public Records

Property History

We collect this data history from publicly available records. To have your information removed, we recommend requesting removal directly through your county’s website.

Date Event Price List to Sale Price per Sq Ft
12/31/2025 12/31/25 Sold $144,900 0.0% $109 / Sq Ft
12/05/2025 12/05/25 Pending -- -- --
12/03/2025 12/03/25 For Sale $144,900 -- $109 / Sq Ft
Source: Tennessee/Virginia Regional MLS

Tax History

We collect this data history from publicly available records. To have your information removed, we recommend requesting removal directly through your county’s website.

Year Tax Paid Tax Assessment Tax Assessment Total Assessment is a certain percentage of the fair market value that is determined by local assessors to be the total taxable value of land and additions on the property. Land Improvement
2025 $696 $100,900 $12,000 $88,900
2024 $696 $100,900 $12,000 $88,900
2023 $696 $100,900 $12,000 $88,900
2022 $696 $100,900 $12,000 $88,900
2021 $667 $96,700 $12,000 $84,700
2020 $667 $96,700 $12,000 $84,700
2019 $667 $96,700 $12,000 $84,700
2018 $600 $96,700 $12,000 $84,700
2017 $580 $96,700 $12,000 $84,700
2016 $580 $96,700 $12,000 $84,700
2015 -- $96,700 $12,000 $84,700
2010 -- $96,700 $12,000 $84,700
Source: Public Records

Agents Affiliated with this Home

  • Section Image
  • Section Image
See All Agents

Map

Source: Tennessee/Virginia Regional MLS

MLS Number: 9988941

Tennessee/Virginia Regional MLS

APN: R010561

Your Personal Tour Guide

Ask me questions while you tour the home.