NOT LISTED FOR SALE

9361 S Peacock Trail Baldwin, MI 49304

Estimated Value: $295,767

3 Beds
1.5 Baths
1,200 Sq Ft
$246/Sq Ft Est. Value

Sale Details

Date Sold: April 25, 2025

Last sale price $292,000 $243 Per Sq Ft

Est. 1% increase in value since last sale

Current estimated payment $1,701 / mo

7 Days on Market

Highlights


  • Water Access
  • Wooded Lot
  • 2 Car Detached Garage
  • River Front
  • Covered Patio or Porch
  • Laundry Room

About This Home

As of April 2025

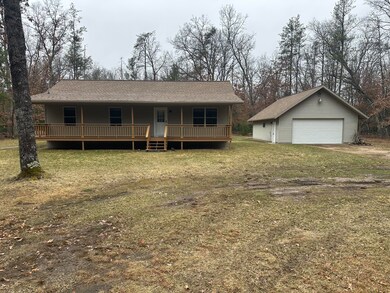
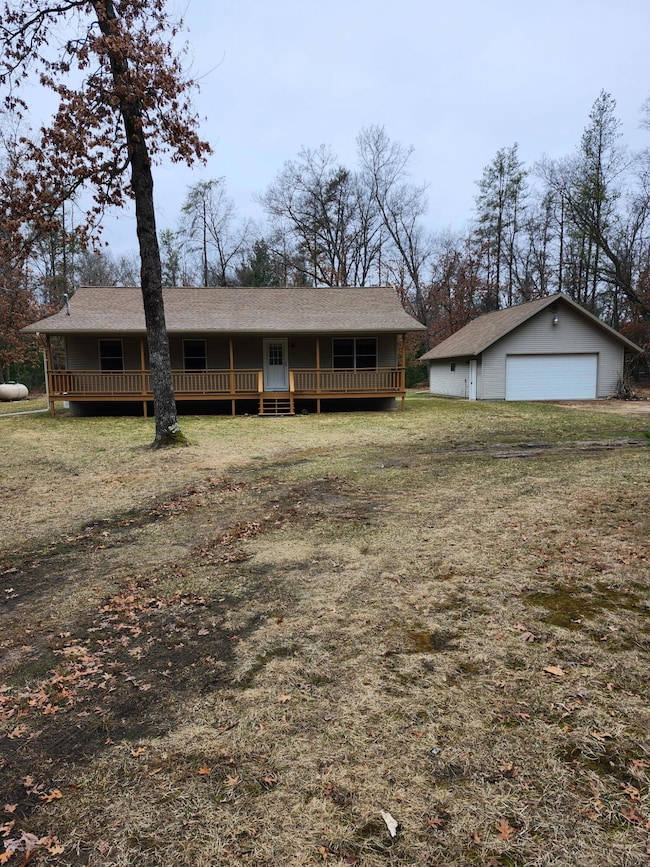
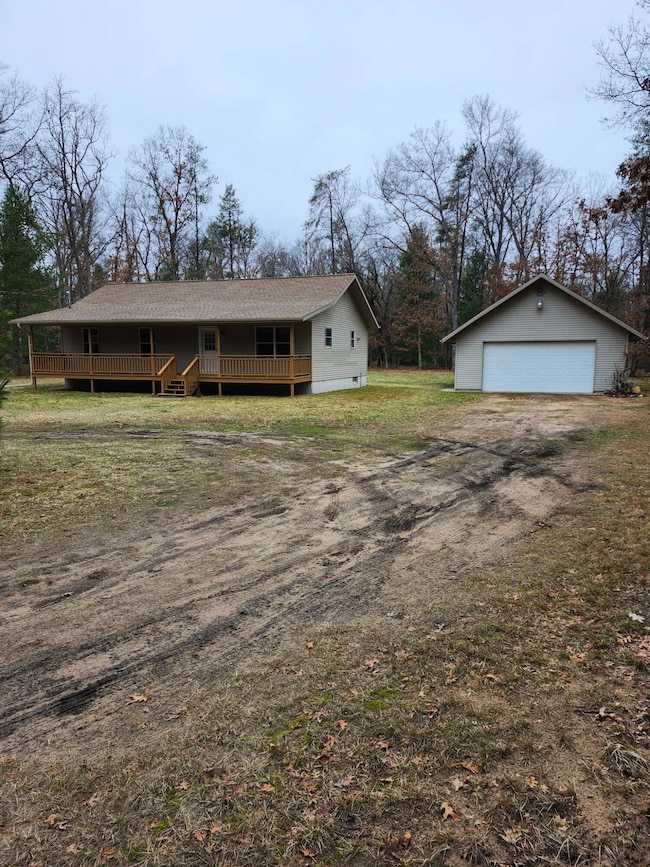
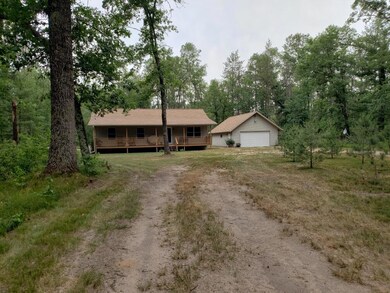
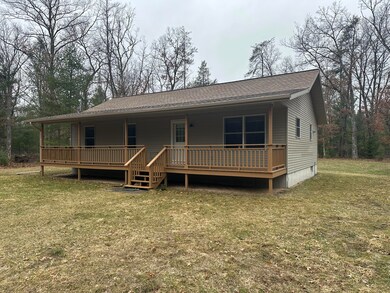
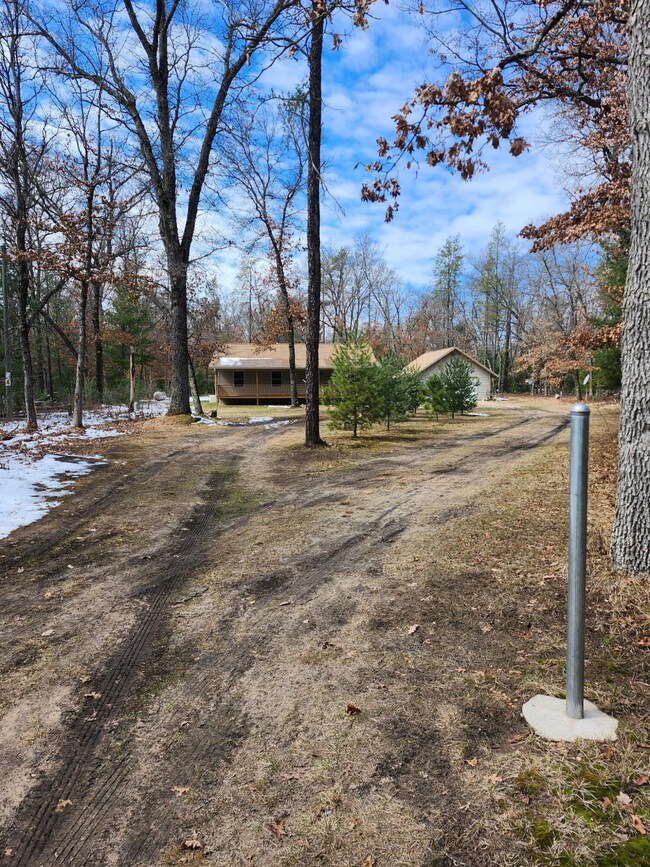
Designed and built for quality, low maintenance living, this 2004 Ranch will not disappoint! This home has been tastefully kept in immaculate condition, with a few updates. 2023 both the home and garage received a new GAF roof with architectural shingles and seamless gutter systems. In 2018 a new 96% efficiency LP forced air furnace with central was added, along with a LP whole home generac, 5 ceiling fans, upgraded storm doors, new sink with disposal and all new appliances. 3 large bedrooms with double closets, then 2 good sized bathrooms as well. Sitting on a full poured wall basement for lots of storage options and also offers an oversized 2 stall detached garage. 10 awesome acres crawling with deer, turkey, bobcat and bear. Less than half mile to the well known green cottage access on the prestigious Pere Marquette River. 2 miles to the Big Star Lake boat launch. This home and location has the best of what Lake County has to offer right outside. You will love the ease of living and the nature and serenity that is abound, set up your showing sooner that later!

Last Agent to Sell the Property

Christian Radden

North West Realty, LLC License #6501303165 Listed on: 03/31/2025

Last Buyer's Agent

Michelle Hernandez Sarto

Five Star RE Ludington License #6501400824

Create a Home Valuation Report for This Property
The Home Valuation Report is an in-depth analysis detailing your home's value as well as a comparison with similar homes in the area

Home Details

Home Type

  • Single Family

Est. Annual Taxes

  • $1,634

Year Built

  • Built in 2004

Lot Details

  • 10 Acre Lot
  • Lot Dimensions are 330x1320
  • River Front
  • Level Lot
  • Wooded Lot

Parking

  • 2 Car Detached Garage
  • Garage Door Opener
  • Unpaved Driveway

Home Design

  • Composition Roof
  • Vinyl Siding

Interior Spaces

  • 1,200 Sq Ft Home
  • 1-Story Property
  • Ceiling Fan
  • Basement Fills Entire Space Under The House

Bedrooms and Bathrooms

  • 3 Main Level Bedrooms

Laundry

  • Laundry Room
  • Laundry on main level

Outdoor Features

  • Water Access
  • Covered Patio or Porch

Utilities

  • Forced Air Heating and Cooling System
  • Heating System Uses Propane
  • Heating System Powered By Leased Propane
  • Power Generator
  • Propane
  • Well
  • Septic Tank
  • Septic System

Community Details

  • Recreational Area

Home Details

Home Type

Single Family

Est. Annual Taxes

$1,634

Year Built

Built in 2004

Lot Details

10 Acres

Parking

2

Listing Details

  • Property Sub-Type: Single Family Residence
  • Property Type: Residential
  • New Construction: No
  • ArchitecturalStyle: Ranch
  • Stories: 1
  • Year Built: 2004
  • Location Property Info:Property Sub-Type: Single Family Residence
  • OfficeContract Info:List PriceSqFt2: 237.5
  • General Property Info:New Construction2: No
  • General Property Info:Lot Dimensions: 330x1320
  • General Property Info:Waterfront3: No
  • General Property Info:Basement: Yes
  • General Property Info:Total Fin SqFt All Levels: 1200.0
  • General Property Info:Main Level Primary: Yes
  • Tax Info:Annual Property Tax: 1633.86
  • Waterfront Options:Water Access YN: Yes
  • Lot Description:Wooded: Yes
  • Roofing:Composition: Yes
  • Heat Source:Propane: Yes
  • Heat Type:Forced Air: Yes
  • Air Conditioning:Central Air: Yes
  • Sewer:Septic System: Yes
  • Substructure:Full: Yes
  • Lot Description:Level: Yes
  • Driveway:Unpaved: Yes
  • Additional Items:Ceiling Fans: Yes
  • Additional Items:Generator: Yes
  • Additional Items:LP Tank Rented: Yes
  • General Property Info:SqFt Above Grade: 1200.0
  • Laundry Features Laundry Room: Yes
  • General Property Info Garage YN: Yes
  • Street Type:Dirt: Yes
  • Architectural Style:Ranch: Yes
  • Remarks Misc: Public Remarks: Designed and built for quality, low maintenance living, this 2004 Ranch will not disappoint! This home has been tastefully kept in immaculate condition, with a few updates. 2023 both the home and garage received a new GAF roof with architectural shingles and seamless gutter systems. In 2018 a new 96% efficiency LP forced air furnace with central was added, along with a LP whole home generac, 5 ceiling fans, upgraded storm doors, new sink with disposal and all new appliances. 3 large bedrooms with double closets, then 2 good sized bathrooms as well. Sitting on a full poured wall basement for lots of storage options and also offers an oversized 2 stall detached garage. 10 awesome acres crawling with deer, turkey, bobcat and bear. Less than half mile to the well known green cottage access on
  • Special Features: None
  • Property Sub Type: Detached

Interior Features

  • Interior Amenities: Ceiling Fan(s), Garage Door Opener, LP Tank Rented
  • Fireplace: No
  • Total Bedrooms: 3
  • Main Level Bedrooms: 3
  • Full Bathrooms: 1
  • Half Bathrooms: 1
  • Total Bathrooms: 2
  • Basement: Full
  • LivingArea: 1200.0
  • General Property Info:Stories2: 1.0
  • Basement Rooms:Total Basement SQFT: 1200.0

Exterior Features

  • Construction Materials: Vinyl Siding
  • List Price: 285000.0
  • Lot Features: Level, Recreational, Wooded
  • Patio and Porch Features: Covered, Porch(es)
  • Roof: Composition
  • Waterfront Features: River
  • Waterfront: No
  • Exterior Material:Vinyl Siding: Yes
  • Access Feat:Accessibility Features2: No
  • Patio and Porch Features:Porch(es): Yes
  • Patio And Porch Features:Covered: Yes

Garage/Parking

  • Attached Garage: No
  • Garage Spaces: 2.0
  • Garage: Yes
  • Parking Features: Detached
  • Additional Items:Garage Door Opener: Yes
  • Parking Features:Detached2: Yes
  • General Property Info:Garage Spaces: 2.0

Utilities

  • Cooling: Central Air
  • Cooling: Yes
  • Electric: Generator
  • Heating: Forced Air
  • Heating: Yes
  • Laundry Features: Laundry Room
  • Sewer: Septic Tank
  • Water Source: Well
  • Water Well: Yes

Association/Amenities

  • Water Fea Amenities:Public Access 1 Mile or Less: Yes

Lot Info

  • Lot Size Acres: 10.0
  • Lot Size Area: 10.0
  • Lot Dimensions: 330x1320
  • Lot Size Sq Ft: 435600.0

Tax Info

  • Tax Annual Amount: 1633.86
  • Tax Year: 2023

Ownership History

We collect this data history from publicly available records. To have your information removed, we recommend requesting removal directly through your county’s website.

Date Name Owned For Owner Type

Purchase Details

Listed on
Oct 2, 2017
Closed on
Mar 8, 2018
Sold by
Bought by
Seller's Agent
Anna Riling
North West Realty, LLC
Buyer's Agent
Anna Riling
North West Realty, LLC
List Price
$149,900
Sold Price
$140,000
Premium/Discount to List
-$9,900
-6.6%
Current Estimated Value
$295,767

Home Financials for this Owner

Home Financials are based on the most recent Mortgage that was taken out on this home.
Estimated Appreciation
$155,767
Avg. Annual Appreciation
9.32%

Purchase Details

Closed on
Aug 7, 2000
Bought by

Purchase Details

Closed on
Aug 13, 1991

Purchase Details

Closed on
Sep 8, 1989
Source: Public Records

Purchase History

We collect this data history from publicly available records. To have your information removed, we recommend requesting removal directly through your county’s website.

Date Buyer Sale Price Title Company
$140,000 --
$23,000 --
-- --
-- --
Source: Public Records

Property History

We collect this data history from publicly available records. To have your information removed, we recommend requesting removal directly through your county’s website.

Date Event Price List to Sale Price per Sq Ft Prior Sale
04/25/2025 04/25/25 Sold $292,000 +2.5% $243 / Sq Ft
04/07/2025 04/07/25 Pending -- -- --
03/31/2025 03/31/25 For Sale $285,000 +103.6% $238 / Sq Ft
03/14/2018 03/14/18 Sold $140,000 -6.6% $117 / Sq Ft View Prior Sale
01/23/2018 01/23/18 Pending -- -- --
10/02/2017 10/02/17 For Sale $149,900 -- $125 / Sq Ft
Source: MichRIC

Tax History

We collect this data history from publicly available records. To have your information removed, we recommend requesting removal directly through your county’s website.

Year Tax Paid Tax Assessment Tax Assessment Total Assessment is a certain percentage of the fair market value that is determined by local assessors to be the total taxable value of land and additions on the property. Land Improvement
2026 $1,574 $120,600 $0 $0
2025 $1,574 $107,600 $0 $0
2024 $15 $89,600 $0 $0
2022 $1,555 $70,400 $0 $0
2021 $1,421 $57,600 $0 $0
2020 $816 $52,500 $0 $0
2019 $572 $47,100 $0 $0
2018 $1,413 $48,900 $0 $0
2017 $2,219 $48,300 $0 $0
2016 $2,299 $48,000 $0 $0
2015 -- $50,600 $0 $0
2014 -- $50,100 $0 $0
Source: Public Records

Agents Affiliated with this Home

  • Section Image
  • Section Image
See All Agents

Map

Source: MichRIC

MLS Number: 25012521

MichRIC

APN: 14-020-003-25

Your Personal Tour Guide

Ask me questions while you tour the home.