
Mark Kent
Berkshire Hathaway HomeServices Kee Realty Bham
(947) 886-8028
102 Total Sales
1 in Hamburg
$675,000 Price
Estimated Value: $353,313
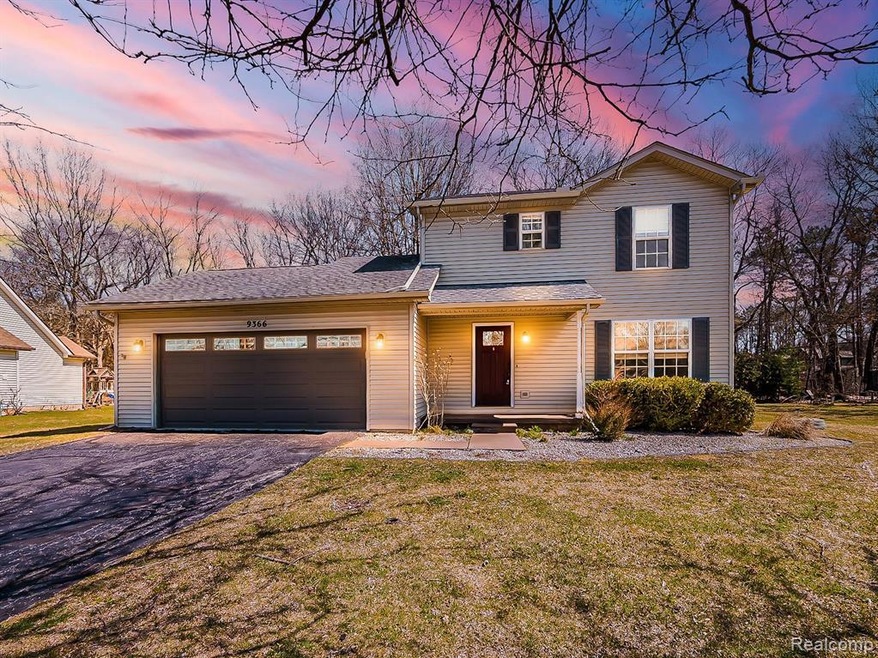
Endearing colonial home for lease in Brighton. Home has been remodeled with upgrades that include newer bathrooms, vinyl floors and sliding barn doors for the bedrooms closets. Large kitchen with plenty of cabinets and counter space. Very clean and well maintained; three large bedrooms and one and half baths. Unfinished basement for storage. Large deck out the sliding glass door that overlooks a nature setting.
Last Agent to Rent the Property
JMZ Management License #6502369339 Listed on: 02/25/2025
We collect this data history from publicly available records. To have your information removed, we recommend requesting removal directly through your county’s website.
Mark Kent
Berkshire Hathaway HomeServices Kee Realty Bham
(947) 886-8028
102 Total Sales
1 in Hamburg
$675,000 Price
Susan Niethammer
RE/MAX Platinum
(734) 802-1158
75 Total Sales
3 in Hamburg
$392K - $755K Price Range
Todd Waller
@properties Christie's Int'lAA
(734) 802-1481
93 Total Sales
2 in Hamburg
$420,000 Price Range
Nancy Bishop
The Charles Reinhart Company
(734) 802-1729
306 Total Sales
2 in Hamburg
$360,000 Price Range
Kathleen Martin
Reliable Realty
(947) 207-3312
29 Total Sales
1 in Hamburg
$219,000 Price
Amy Moss
Coldwell Banker Realty
(858) 267-4288
18 Total Sales
1 in Hamburg
$449,900 Price
We collect this data history from publicly available records. To have your information removed, we recommend requesting removal directly through your county’s website.
| Date | Buyer | Sale Price | Title Company |
|---|---|---|---|
| $250,000 | -- | ||
| -- | -- | ||
| $179,900 | Eit Title | ||
| $140,176 | None Available | ||
| $204,900 | -- | ||
| $155,000 | Lawyers Title Ins Corp |
We collect this data history from publicly available records. To have your information removed, we recommend requesting removal directly through your county’s website.
| Date | Status | Borrower | Loan Amount |
|---|---|---|---|
| Open | $186,500 | ||
| Closed | $188,800 | ||
| Previous Owner | $161,910 | ||
| Previous Owner | $163,920 |
We collect this data history from publicly available records. To have your information removed, we recommend requesting removal directly through your county’s website.
| Date | Event | Price | List to Sale | Price per Sq Ft | Prior Sale |
|---|---|---|---|---|---|
| 03/19/2025 03/19/25 | Rented | $2,300 | 0.0% | -- | |
| 03/06/2025 03/06/25 | Under Contract | -- | -- | -- | |
| 02/25/2025 02/25/25 | For Rent | $2,300 | 0.0% | -- | |
| 05/06/2024 05/06/24 | Rented | $2,300 | 0.0% | -- | |
| 04/19/2024 04/19/24 | Under Contract | -- | -- | -- | |
| 04/16/2024 04/16/24 | Price Changed | $2,300 | -8.0% | $2 / Sq Ft | |
| 03/18/2024 03/18/24 | For Rent | $2,500 | +47.1% | -- | |
| 03/10/2020 03/10/20 | Rented | $1,700 | 0.0% | -- | |
| 03/05/2020 03/05/20 | Under Contract | -- | -- | -- | |
| 02/24/2020 02/24/20 | For Rent | $1,700 | 0.0% | -- | |
| 07/31/2018 07/31/18 | Sold | $250,000 | 0.0% | $192 / Sq Ft | View Prior Sale |
| 07/25/2018 07/25/18 | Pending | -- | -- | -- | |
| 06/20/2018 06/20/18 | For Sale | $250,000 | +39.0% | $192 / Sq Ft | |
| 12/23/2016 12/23/16 | Sold | $179,900 | 0.0% | $138 / Sq Ft | View Prior Sale |
| 11/11/2016 11/11/16 | Pending | -- | -- | -- | |
| 11/07/2016 11/07/16 | For Sale | $179,900 | -- | $138 / Sq Ft |
We collect this data history from publicly available records. To have your information removed, we recommend requesting removal directly through your county’s website.
| Year | Tax Paid | Tax Assessment Tax Assessment Total Assessment is a certain percentage of the fair market value that is determined by local assessors to be the total taxable value of land and additions on the property. | Land | Improvement |
|---|---|---|---|---|
| 2025 | $1,072 | $148,040 | $0 | $0 |
| 2024 | $1,041 | $137,710 | $0 | $0 |
| 2023 | $993 | $126,690 | $0 | $0 |
| 2022 | $3,701 | $107,660 | $0 | $0 |
| 2021 | $4,503 | $107,660 | $0 | $0 |
| 2020 | $2,863 | $100,460 | $0 | $0 |
| 2019 | $2,840 | $95,260 | $0 | $0 |
| 2018 | $2,578 | $90,630 | $0 | $0 |
| 2017 | $4,106 | $90,630 | $0 | $0 |
| 2016 | $2,226 | $83,960 | $0 | $0 |
| 2014 | $1,735 | $68,370 | $0 | $0 |
| 2012 | $1,735 | $67,250 | $0 | $0 |
Landlord's Agent in 2025
Mark Zawaideh
JMZ Management
(248) 937-1337
508 Total Sales
Seller's Agent in 2018
Timothy Powell
The Charles Reinhart Company
(734) 216-6168
162 Total Sales
Buyer's Agent in 2018
Laurie Buys
The Charles Reinhart Company
(734) 658-7158
69 Total Sales
Seller's Agent in 2016
Dina Sabuda
Sabuda & Associates LLC
(810) 623-5474
204 Total Sales
Source: Realcomp
MLS Number: 20250012247
APN: 15-24-105-061
Disclaimer: Certain information contained herein is derived from information provided by parties other than Homes.com. All information provided is deemed reliable, but is not guaranteed to be accurate and should be independently verified.
IDX provided courtesy of Realcomp II Ltd. via Ten-X and MLS
Copyright 2026 Realcomp II Ltd. Shareholders
IDX information is provided exclusively for consumers' personal, noncommercial use and may not be used for any purpose other than to identify prospective properties consumers may be interested in purchasing. The accuracy of all information, regardless of source, is not guaranteed or warranted. All information should be independently verified.
Listing Information presented by local MLS brokerage: Ten-X, local REALTOR®- Arlene Richardson - (888)-952-6393
Ask me questions while you tour the home.