
Seller's Agent in 2025
Jan Delimont
RE/MAX
(541) 290-1850
81 Total Sales

Estimated Value: $373,209 - $393,000
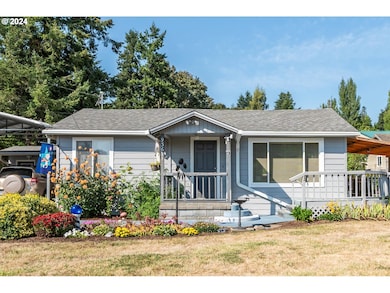
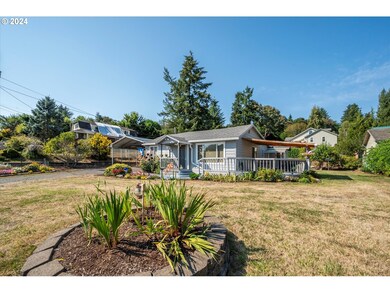
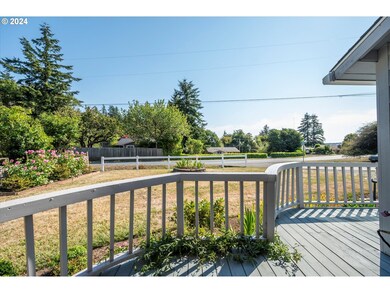
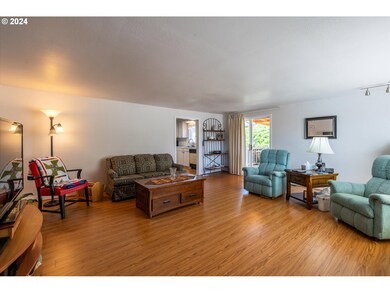
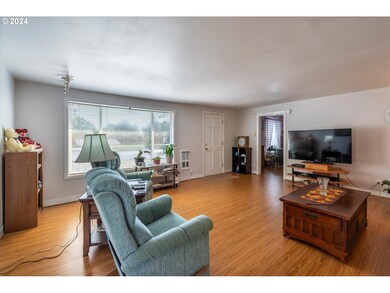
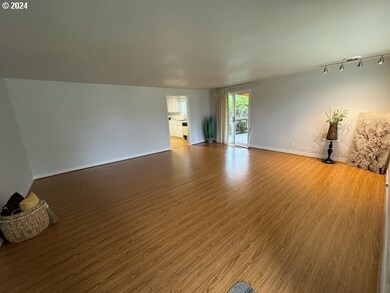
Welcome to your charming 1950s gem in the heart of one of Glasgow’s most desirable neighborhoods! This inviting one-level home combines classic appeal with modern convenience, offering a welcoming haven for comfortable living. Step inside to discover a cozy layout featuring three bedrooms and two full baths, ideal for families or those seeking extra space. The modest kitchen offers practicality and warmth, perfect for everyday meals and casual gatherings. A laundry room adds to the home's functionality, making chores a breeze. Enjoy the ease of access with minimal steps and an attached one-car garage, complemented by a convenient two-car carport. For those who love DIY projects or need extra storage, you'll appreciate the workshop off the garage, along with the garden shed and separate workshop shed (with power!) nestled in the backyard. The covered deck provides a delightful spot for relaxation or entertaining, seamlessly blending indoor comfort with outdoor enjoyment. Embrace the charm of yesteryear in a home that offers both character and practicality, all set within a community that’s highly sought-after. This is more than just a house; it's a place where timeless appeal meets everyday convenience. Don’t miss your chance to make it yours!
Last Agent to Sell the Property
RE/MAX South Coast License #200508383 Listed on: 09/06/2024
We collect this data history from publicly available records. To have your information removed, we recommend requesting removal directly through your county’s website.
We collect this data history from publicly available records. To have your information removed, we recommend requesting removal directly through your county’s website.
| Date | Buyer | Sale Price | Title Company |
|---|---|---|---|
| $343,000 | Ticor Title |
We collect this data history from publicly available records. To have your information removed, we recommend requesting removal directly through your county’s website.
| Date | Status | Borrower | Loan Amount |
|---|---|---|---|
| Open | $336,787 |
We collect this data history from publicly available records. To have your information removed, we recommend requesting removal directly through your county’s website.
| Date | Event | Price | List to Sale | Price per Sq Ft |
|---|---|---|---|---|
| 03/07/2025 03/07/25 | Sold | $343,000 | -0.9% | $233 / Sq Ft |
| 02/07/2025 02/07/25 | Pending | -- | -- | -- |
| 12/06/2024 12/06/24 | Price Changed | $346,000 | -1.1% | $235 / Sq Ft |
| 10/15/2024 10/15/24 | For Sale | $350,000 | 0.0% | $238 / Sq Ft |
| 10/07/2024 10/07/24 | Pending | -- | -- | -- |
| 09/06/2024 09/06/24 | For Sale | $350,000 | -- | $238 / Sq Ft |
We collect this data history from publicly available records. To have your information removed, we recommend requesting removal directly through your county’s website.
| Year | Tax Paid | Tax Assessment Tax Assessment Total Assessment is a certain percentage of the fair market value that is determined by local assessors to be the total taxable value of land and additions on the property. | Land | Improvement |
|---|---|---|---|---|
| 2025 | $1,991 | $210,650 | ||
| 2024 | $1,984 | $204,520 | ||
| 2023 | $1,928 | $198,570 | $0 | $0 |
| 2022 | $1,916 | $192,790 | $0 | $0 |
| 2021 | $1,962 | $187,180 | $0 | $0 |
| 2020 | $1,904 | $187,180 | $0 | $0 |
| 2019 | $1,815 | $176,440 | $0 | $0 |
| 2018 | $1,769 | $171,310 | $0 | $0 |
| 2017 | $1,717 | $166,330 | $0 | $0 |
| 2016 | $1,646 | $161,490 | $0 | $0 |
| 2015 | $1,624 | $156,790 | $0 | $0 |
| 2014 | $1,606 | $152,230 | $0 | $0 |
Seller's Agent in 2025
Jan Delimont
RE/MAX
(541) 290-1850
81 Total Sales
Seller Co-Listing Agent in 2025
Robin Schneider
RE/MAX
(541) 304-2272
44 Total Sales
Buyer's Agent in 2025
Jody Rembold
Pacific Properties
(925) 984-8957
102 Total Sales
Source: Regional Multiple Listing Service (RMLS)
MLS Number: 24440120
APN: 1004225500
Disclaimer: Certain information contained herein is derived from information provided by parties other than Homes.com. All information provided is deemed reliable, but is not guaranteed to be accurate and should be independently verified.
The content relating to real estate for sale on this web site comes in part from the IDX program of the RMLS™ of Portland, Oregon. Real estate listings held by brokerage firms other than Ten-X are marked with the RMLS™ logo, and detailed information about these properties includes the names of the listing brokers. Listing content is copyright © 2026 RMLS™, Portland, Oregon. Some properties which appear for sale on this web site may subsequently have sold or may no longer be available. All information provided is deemed reliable but is not guaranteed and should be independently verified.
Ask me questions while you tour the home.