
Lee Young-Taylor
KELLER WILLIAMS ST PETE REALTY
(727) 513-2374
57 Total Sales
2 in Seminole
$332K - $565K Price Range

Estimated Value: $740,000 - $1,012,000
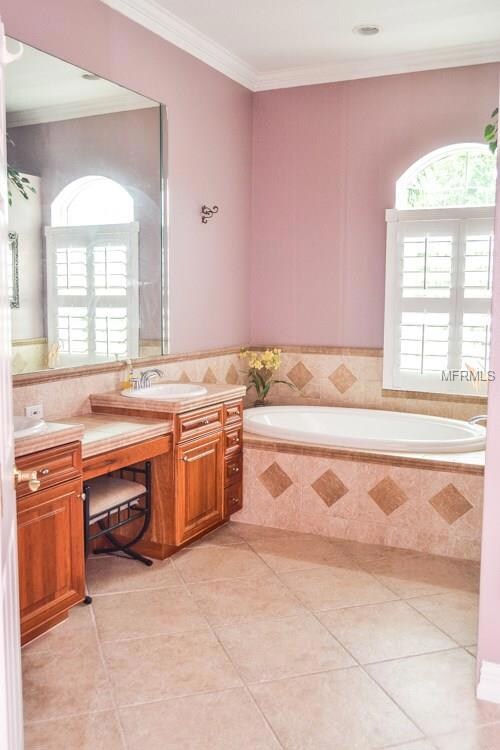
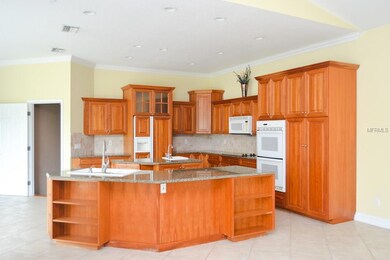
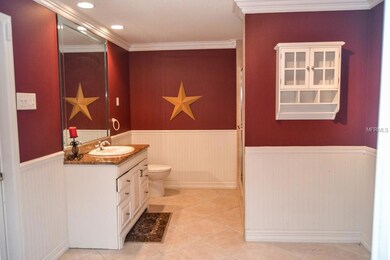
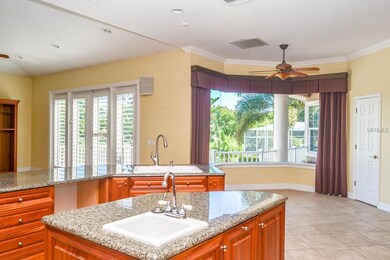
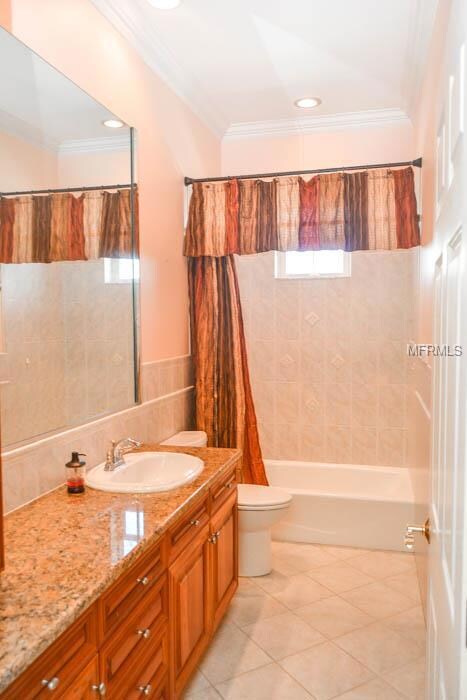
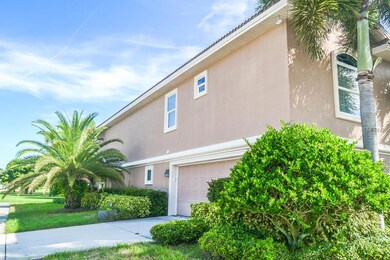
GOLFER’S DREAM! COME SEE THIS BEAUTIFUL EXECUTIVE HOME IN ONE OF SEMINOLE’S MOST EXCLUSIVE NEIGHBORHOODS! With 3 bedrooms, 3.5 baths and 2,774 Sq Ft of living space on the main level, the possibilities are endless! As an added bonus, you’ll find a large, beautifully finished living space on the lower level of the home (unwarranted) as well. Open floor plan on the main level features a beautiful designer kitchen that includes granite and custom wood cabinetry, opening to the large family room and formal dining area, wood flooring and beautiful tile. Large picture window off the kitchen fills the main level with light, and floor to ceiling plantation style doors in the living and family rooms open to the lovely balcony overlooking the pool and golf course. Large master suite includes a stunning master bath with premium fixtures and tiling. Bonus space on lower level includes what could be used as a 4th bedroom and the third full bathroom, plus additional family room space. Perfect for an in-law suite or even a movie theater space! Lower level opens to the generous patio area that features lush tropical landscaping, pavers, a designer pool and spa (in need of some maintenance), and wide open views of the golf course. There’s a 3 car garage for all your storage needs and property is located on a large, corner lot. Must see!
Last Agent to Sell the Property
COASTAL PROPERTIES GROUP INTERNATIONAL License #504279 Listed on: 09/11/2014
We collect this data history from publicly available records. To have your information removed, we recommend requesting removal directly through your county’s website.
Lee Young-Taylor
KELLER WILLIAMS ST PETE REALTY
(727) 513-2374
57 Total Sales
2 in Seminole
$332K - $565K Price Range
Ronnie McLaughlin
FUTURE HOME REALTY INC
(813) 771-6920
88 Total Sales
1 in Seminole
$465,000 Price
JENNIFER GUTIERREZ
HOME PRIME REALTY LLC
(727) 261-1587
72 Total Sales
1 in Seminole
$490,000 Price
Julie Lawrence
BHHS FLORIDA PROPERTIES GROUP
(813) 896-3739
69 Total Sales
4 in Seminole
$445K - $730K Price Range
Philip Rizzo
RIZZO & ASSOCIATES INC
(727) 513-6692
85 Total Sales
1 in Seminole
$468,000 Price
Danielle Cockman
KELLER WILLIAMS REALTY- PALM HARBOR
(727) 349-4102
93 Total Sales
1 in Seminole
$645,000 Price
We collect this data history from publicly available records. To have your information removed, we recommend requesting removal directly through your county’s website.
| Date | Buyer | Sale Price | Title Company |
|---|---|---|---|
| $545,000 | Total Title Solutions | ||
| $75,500 | -- | ||
| $75,000 | -- |
We collect this data history from publicly available records. To have your information removed, we recommend requesting removal directly through your county’s website.
| Date | Status | Borrower | Loan Amount |
|---|---|---|---|
| Open | $317,000 | ||
| Previous Owner | $126,443 | ||
| Previous Owner | $88,400 | ||
| Previous Owner | $121,998 | ||
| Previous Owner | $126,015 | ||
| Previous Owner | $126,015 | ||
| Previous Owner | $100,000 | ||
| Previous Owner | $126,500 |
We collect this data history from publicly available records. To have your information removed, we recommend requesting removal directly through your county’s website.
| Date | Event | Price | List to Sale | Price per Sq Ft |
|---|---|---|---|---|
| 08/17/2018 08/17/18 | Off Market | $545,000 | -- | -- |
| 10/20/2014 10/20/14 | Sold | $545,000 | -0.7% | $196 / Sq Ft |
| 09/11/2014 09/11/14 | Price Changed | $549,000 | -3.7% | $198 / Sq Ft |
| 09/11/2014 09/11/14 | For Sale | $569,900 | -- | $205 / Sq Ft |
We collect this data history from publicly available records. To have your information removed, we recommend requesting removal directly through your county’s website.
| Year | Tax Paid | Tax Assessment Tax Assessment Total Assessment is a certain percentage of the fair market value that is determined by local assessors to be the total taxable value of land and additions on the property. | Land | Improvement |
|---|---|---|---|---|
| 2025 | $9,246 | $653,985 | ||
| 2024 | $9,148 | $635,554 | ||
| 2023 | $9,148 | $617,043 | $0 | $0 |
| 2022 | $8,927 | $599,071 | $0 | $0 |
| 2021 | $9,114 | $581,622 | $0 | $0 |
| 2020 | $9,120 | $573,592 | $0 | $0 |
| 2019 | $8,990 | $560,696 | $0 | $0 |
| 2018 | $8,892 | $550,241 | $0 | $0 |
| 2017 | $8,848 | $538,924 | $0 | $0 |
| 2016 | $8,806 | $527,839 | $0 | $0 |
| 2015 | $8,965 | $524,170 | $0 | $0 |
| 2014 | $7,809 | $459,654 | $0 | $0 |
Seller's Agent in 2014
Sandy Hartmann
COASTAL PROPERTIES GROUP INTERNATIONAL
(727) 400-3315
366 Total Sales
Buyer's Agent in 2014
Dean LoBianco
LOBO REALTY INC
(727) 647-0239
12 Total Sales
Source: Stellar MLS
MLS Number: U7709505
APN: 26-30-15-52751-000-0290
Disclaimer: Certain information contained herein is derived from information provided by parties other than Homes.com. All information provided is deemed reliable, but is not guaranteed to be accurate and should be independently verified.
All data is obtained from various sources and may not have been verified by broker or MLS GRID. Supplied Open House Information is subject to change without notice. All information should be independently reviewed and verified for accuracy. Properties may or may not be listed by the office/agent presenting the information. Some IDX listings have been excluded from this website. IDX information is provided exclusively for personal, non-commercial use, and may not be used for any purpose other than to identify prospective properties consumers may be interested in purchasing. Information is deemed reliable but not guaranteed.
Listings courtesy of Stellar MLS as distributed by MLS GRID.
Based on information submitted to the MLS GRID
Listing Information presented by local MLS brokerage: Ten-X - (888)-952-6393
Ask me questions while you tour the home.