NOT LISTED FOR SALE

Estimated Value: $1,075,000 - $1,184,000

4 Beds
2.5 Baths
2,910 Sq Ft
$394/Sq Ft Est. Value

Sale Details

Date Sold: July 14, 2023

Last sale price $969,000 $333 Per Sq Ft

Est. 18% increase in value since last sale

Current estimated payment $7,607 / mo

2 Days on Market

Highlights

  • Colonial Architecture
  • Landscaped Professionally
  • Property is near park
  • Cherokee Elementary School Rated A
  • Mature Trees
  • Family Room with Fireplace

About This Home

As of July 2023

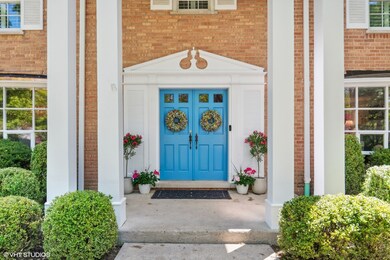
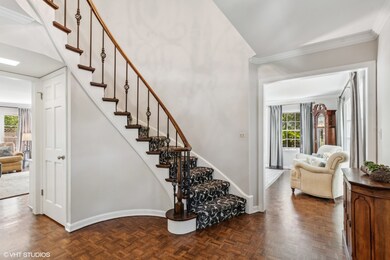
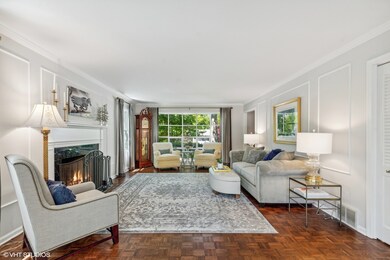
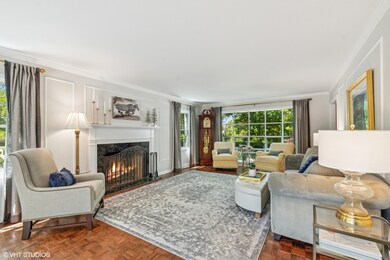
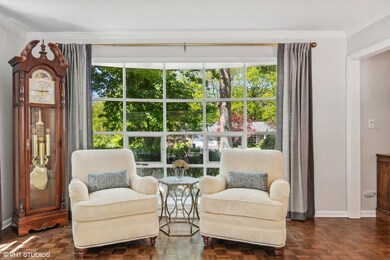
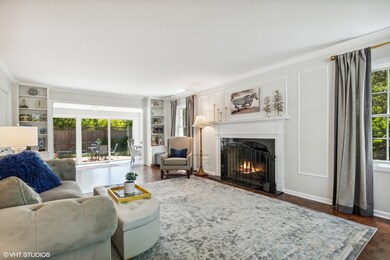
Nestled in the desirable Whispering Oaks neighborhood, this brick Colonial home sits proudly on a corner lot, exuding a commanding presence. Boasting four bedrooms and 2 1/2 baths, this home offers an expansive 2,910 square feet of comfortable living space. A curved staircase adds an elegant touch to the foyer. Hardwood floors in most rooms create a warm and inviting ambiance throughout. The spacious living room with a beautiful bay window and a wood-burning fireplace, flows into a sunroom that provides access to the patio and a private, fenced backyard. A formal dining room includes a matching bay window. The family room includes built-in shelving on either side of another wood-burning fireplace. An eat-in kitchen offers ample storage space and a sliding glass door opens to the yard, allowing for easy outdoor dining and enjoyment. For added convenience, a first-floor laundry and mudroom are adjacent to the attached 2-car garage which boasts an epoxy floor. Upstairs, you'll find four bedrooms, each featuring hardwood floors and plantation shutters. The primary suite offers double closets, a dual vanity, and a separate walk-in shower. The partially finished basement includes a recreation room and an additional room that can serve as a home office, exercise space, or adapted for other uses. Outside, this beautifully maintained yard and impeccable curb appeal further enhance the allure of the property. A wooded side yard offers boundless possibilities as a serene and secluded space, or incorporate it into the main yard if desired.

Last Agent to Sell the Property

Alissa McNicholas

Compass License #475134192 Listed on: 05/29/2023

Compass

Co-Listed By

Lori Baker

Compass License #475134193

Compass

Last Buyer's Agent

Lori Baker

Compass License #475134193

Compass

Home Details

Home Type

  • Single Family

Est. Annual Taxes

  • $13,910

Year Built

  • Built in 1963

Lot Details

  • 22,216 Sq Ft Lot
  • Lot Dimensions are 200x110
  • Fenced Yard
  • Landscaped Professionally
  • Corner Lot
  • Paved or Partially Paved Lot
  • Mature Trees
  • Wooded Lot

Parking

  • 2 Car Attached Garage
  • Garage Transmitter
  • Garage Door Opener
  • Driveway
  • Parking Included in Price

Home Design

  • Colonial Architecture
  • Brick Exterior Construction
  • Asphalt Roof
  • Concrete Perimeter Foundation

Interior Spaces

  • 2,910 Sq Ft Home
  • 2-Story Property
  • Built-In Features
  • Family Room with Fireplace
  • 2 Fireplaces
  • Living Room with Fireplace
  • Formal Dining Room
  • Recreation Room
  • Heated Sun or Florida Room
  • Home Gym
  • Unfinished Attic

Kitchen

  • Double Oven
  • Cooktop with Range Hood
  • Microwave
  • Dishwasher
  • Disposal

Flooring

  • Wood
  • Parquet

Bedrooms and Bathrooms

  • 4 Bedrooms
  • 4 Potential Bedrooms

Laundry

  • Laundry Room
  • Dryer
  • Washer

Partially Finished Basement

  • Partial Basement
  • Crawl Space

Schools

  • Cherokee Elementary School
  • Deer Path Middle School
  • Lake Forest High School

Utilities

  • Forced Air Heating and Cooling System
  • Heating System Uses Natural Gas
  • 200+ Amp Service
  • Lake Michigan Water

Additional Features

  • Patio
  • Property is near park

Listing and Financial Details

  • Senior Tax Exemptions
  • Homeowner Tax Exemptions

Home Details

Home Type

Single Family

Est. Annual Taxes

$13,910

Year Built

Built in 1963

Lot Details

0.51 Acres

Parking

2

Listing Details

  • Property Type: Residential
  • Property Type: Detached Single
  • Type Detached: 2 Stories
  • Ownership: Fee Simple
  • ArchitecturalStyle: Colonial
  • New Construction: No
  • Property Sub-Type: 2 Stories
  • Year Built: 1963
  • Age: 51-60 Years
  • Built Before 1978 (Y/N): Yes
  • Disability Access and/or Equipped: No
  • General Information: School Bus Service,Commuter Train
  • Rebuilt (Y/N): No
  • Rehab (Y/N): No
  • New Construction Y/N: No
  • Actual Status: Closed
  • ResoPropertyType: Residential
  • Special Features: None
  • Property Sub Type: Detached

Interior Features

  • Appliances: Double Oven, Microwave, Dishwasher, Refrigerator, Washer, Dryer, Disposal, Cooktop, Range Hood
  • Basement: Partial
  • Full Bathrooms: 2
  • Half Bathrooms: 1
  • Total Bathrooms: 3
  • Total Bedrooms: 4
  • Fireplaces: 2
  • Interior Amenities: Hardwood Floors, Built-in Features
  • LivingArea: 2910
  • Room Type: Heated Sun Room, Recreation Room, Exercise Room
  • Estimated Total Finished Sq Ft: 0
  • Basement Description: Partially Finished,Crawl
  • Basement Bathrooms: No
  • Below Grade Bedrooms: 0
  • Dining Room: Separate
  • Fireplace Location: Family Room,Living Room
  • Square Footage Comments: Assessor's SF does not include the heated sun room at the back of the home.
  • Total Sq Ft: 886
  • Attic: Unfinished
  • Flooring: Hardwood
  • ResoLivingAreaSource: Assessor

Exterior Features

  • ExteriorFeatures: Patio
  • Foundation Details: Concrete Perimeter
  • Lot Features: Corner Lot, Fenced Yard, Landscaped, Wooded, Mature Trees
  • OtherStructures: None
  • Roof: Asphalt
  • Waterfront: No
  • Exterior Building Type: Brick

Garage/Parking

  • Garage Spaces: 2
  • Number of Cars: 2
  • Driveway: Asphalt
  • Garage Details: Garage Door Opener(s),Transmitter(s)
  • Garage On-Site: Yes
  • Garage Ownership: Owned
  • Garage Type: Attached
  • Parking: Garage

Utilities

  • Sewer: Public Sewer
  • Cooling: Central Air
  • Electric: Circuit Breakers, 200+ Amp Service
  • Heating: Natural Gas, Forced Air
  • Water Source: Lake Michigan, Public

Condo/Co-op/Association

  • Association Fee Frequency: Not Applicable
  • Community Features: Park, Curbs, Sidewalks, Street Paved
  • Master Association Fee Frequency: Not Required

Fee Information

  • Association Fee Includes: None

Schools

  • Elementary School: Cherokee Elementary School
  • High School: Lake Forest High School
  • Middle/Junior School: Deer Path Middle School

Lot Info

  • Lot Size Acres: 0.51
  • Lot Dimensions: 200X110
  • Rural (Y/N): N
  • Lot Size: .50-.99 Acre
  • Special Assessments: N
  • Zero Lot Line: No

Rental Info

  • Board Number: 2
  • Is Parking Included in Price: Yes

Tax Info

  • Tax Annual Amount: 13910.32
  • Tax Year: 2022
  • Tax Exemptions: Homeowner,Senior

Ownership History

We collect this data history from publicly available records. To have your information removed, we recommend requesting removal directly through your county’s website.

Date Name Owned For Owner Type

Purchase Details

Listed on
May 29, 2023
Closed on
Jul 14, 2023
Sold by
Bought by
Seller's Agent
Alissa McNicholas
Compass
Buyer's Agent
Lori Baker
Compass
List Price
$949,000
Sold Price
$969,000
Premium/Discount to List
$20,000
2.11%
Views
44
Current Estimated Value
$1,147,828

Home Financials for this Owner

Home Financials are based on the most recent Mortgage that was taken out on this home.
Estimated Appreciation
$178,828
Avg. Annual Appreciation
5.83%
Original Mortgage
$871,131
Interest Rate
0.0725%
Mortgage Type
New Conventional

Purchase Details

Closed on
Jul 21, 2005
Sold by
Bought by

Home Financials for this Owner

Home Financials are based on the most recent Mortgage that was taken out on this home.
Original Mortgage
$475,000
Interest Rate
0.0589%
Mortgage Type
Fannie Mae Freddie Mac

Purchase Details

Closed on
Nov 16, 1995
Sold by
Bought by
Source: Public Records
Create a Home Valuation Report for This Property
The Home Valuation Report is an in-depth analysis detailing your home's value as well as a comparison with similar homes in the area

Home Values in the Area

Source: Public Records

Average Home Value in this Area


Source: Public Records

Purchase History

We collect this data history from publicly available records. To have your information removed, we recommend requesting removal directly through your county’s website.

Date Buyer Sale Price Title Company
$969,000 Chicago Title
$925,000 --
-- --
Source: Public Records

Mortgage History

We collect this data history from publicly available records. To have your information removed, we recommend requesting removal directly through your county’s website.

Date Status Borrower Loan Amount
Open $866,000
Closed $871,131
Previous Owner $525,500
Previous Owner $100,000
Previous Owner $475,000
Source: Public Records

Property History

We collect this data history from publicly available records. To have your information removed, we recommend requesting removal directly through your county’s website.

Date Event Price List to Sale Price per Sq Ft
07/14/2023 07/14/23 Sold $969,000 +2.1% $333 / Sq Ft
06/01/2023 06/01/23 Pending -- -- --
05/29/2023 05/29/23 For Sale $949,000 -- $326 / Sq Ft
Source: Midwest Real Estate Data (MRED)

Tax History

We collect this data history from publicly available records. To have your information removed, we recommend requesting removal directly through your county’s website.

Year Tax Paid Tax Assessment Tax Assessment Total Assessment is a certain percentage of the fair market value that is determined by local assessors to be the total taxable value of land and additions on the property. Land Improvement
2025 $16,453 $298,184 $120,944 $177,240
2024 $14,263 $284,419 $115,361 $169,058
2023 $13,910 $243,710 $98,849 $144,861
2022 $13,910 $242,444 $104,086 $138,358
2021 $13,134 $233,749 $100,353 $133,396
2020 $12,796 $234,241 $100,564 $133,677
2019 $12,372 $233,843 $100,393 $133,450
2018 $13,020 $260,159 $106,408 $153,751
2017 $12,891 $259,330 $106,069 $153,261
2016 $12,483 $249,524 $102,058 $147,466
2015 $12,269 $234,449 $95,892 $138,557
2014 $12,406 $239,751 $96,578 $143,173
2012 $12,046 $237,636 $95,726 $141,910
Source: Public Records

Agents Affiliated with this Home

  • Section Image
  • Section Image
  • Section Image
See All Agents

Map

Source: Midwest Real Estate Data (MRED)

MLS Number: 11793224

Midwest Real Estate Data (MRED)

APN: 16-09-202-009

Your Personal Tour Guide

Ask me questions while you tour the home.