
Meghan Chorin
Compass RE
(610) 998-3578
337 Total Sales
2 in East Marlborough
$490K - $1.2M Price Range


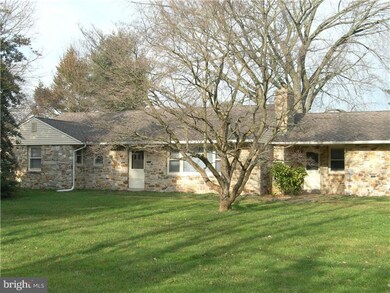
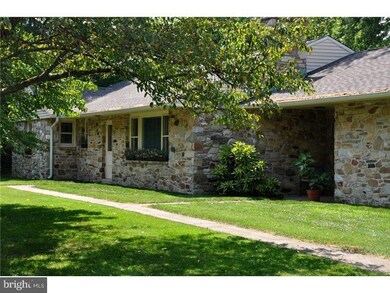
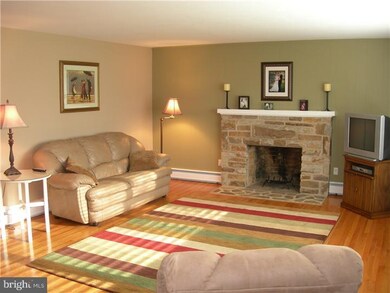
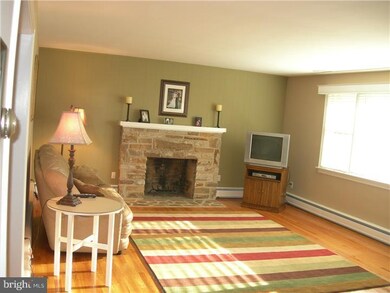
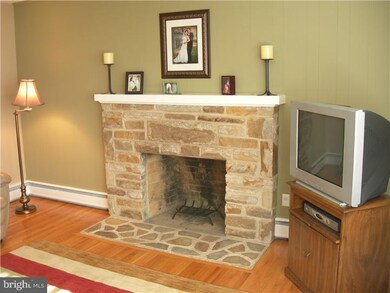
Wonderful opportunity to own a truly special home in the heart of Unionville! This solid, stone home is situated on a large country lot affording pastoral views of neighboring farm. Walkway to the front entrance showcases the beautiful brown stone exterior & sets a great first impression. Front door opens to oversized living room w/ stone fireplace, & recently refinished hardwood floors which extend through the majority of the home. Open floorplan for a home of this vintage with living room opening to large Dining Room & Kitchen area. Plenty of sunlight floods this home. Three amply-sized bedrooms & 2 full baths. Another excellant feature of this home is the secondary mud-room entrance which allows much flexibility in floorplan design. Top it off with a 2-car garage, full walk-up basement & newer systems & you've got a great home! Newer improvements: Heat-Pump/Central Air, new roof/siding, hardwoods refinished, recent painting inside/outside, new oven, & new outlets. This home will not disappoint!
Last Agent to Sell the Property
(610) 444-9090 jerry.strusowski@foxroach.com BHHS Fox & Roach-Kennett Sq Listed on: 01/17/2012
Last Buyer's Agent
(610) 444-8600 admin@opendoorproperties.com Open Door Real Estate Group LLC License #RS192399L
Meghan Chorin
Compass RE
(610) 998-3578
337 Total Sales
2 in East Marlborough
$490K - $1.2M Price Range
Sheldon Zimmerman
Peak Asset Realty
(223) 216-2011
214 Total Sales
1 in East Marlborough
$540,000 Price
Sandra Massari
RE/MAX Excellence - Kennett Square
(484) 734-2643
99 Total Sales
1 in East Marlborough
$345,000 Price
Jerry Strusowski
BHHS Fox & Roach-Kennett Sq
(302) 504-6332
45 Total Sales
2 in East Marlborough
$720K - $1.2M Price Range
Adam Dyer
Compass RE
(484) 922-9118
146 Total Sales
1 in East Marlborough
$636,500 Price
Amalia Marshall
Iron Valley Real Estate of Central PA
(717) 912-9447
119 Total Sales
1 in East Marlborough
$1,050,000 Price
Seller's Agent in 2012
Kevin Murphy
BHHS Fox & Roach
(610) 444-9090
9 in this area
57 Total Sales
RH
Buyer's Agent in 2012
ROBERT HALLIGAN
Open Door Real Estate Group LLC
(484) 844-0872
11 Total Sales
Source: Bright MLS
MLS Number: 1003817730
Disclaimer: Certain information contained herein is derived from information provided by parties other than Homes.com. All information provided is deemed reliable, but is not guaranteed to be accurate and should be independently verified.
The data relating to real estate for sale on this website appears in part through the BRIGHT Internet Data Exchange program, a voluntary cooperative exchange of property listing data between licensed real estate brokerage firms, and is provided by BRIGHT through a licensing agreement.
Listing information is from various brokers who participate in the Bright MLS IDX program and not all listings may be visible on the site.
The property information being provided on or through the website is for the personal, non-commercial use of consumers and such information may not be used for any purpose other than to identify prospective properties consumers may be interested in purchasing.
Some properties which appear for sale on the website may no longer be available because they are for instance, under contract, sold or are no longer being offered for sale.
Property information displayed is deemed reliable but is not guaranteed.
Copyright 2026 Bright MLS, Inc.
Ask me questions while you tour the home.