JT
Seller's Agent in 2018
Jessie Teehee
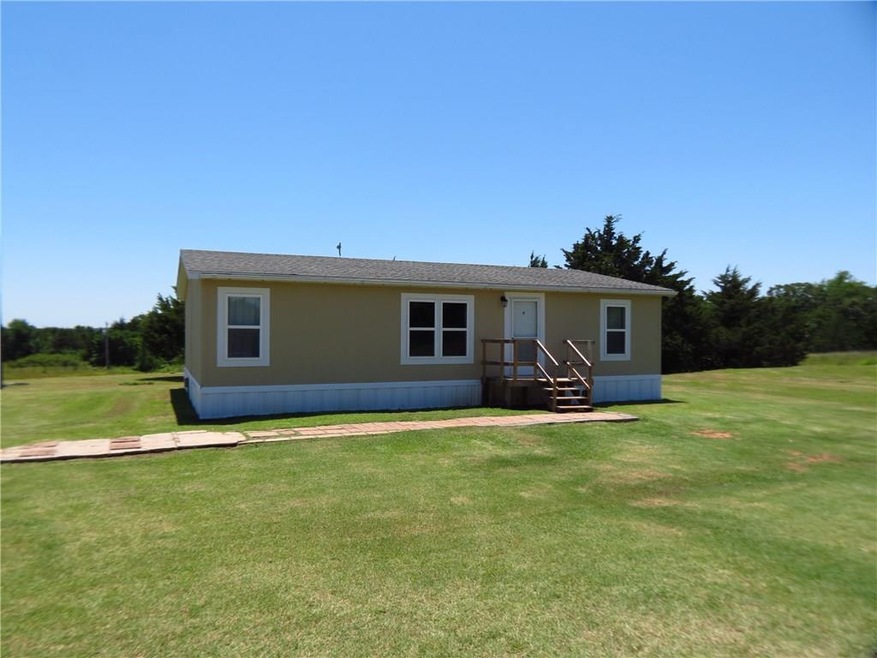
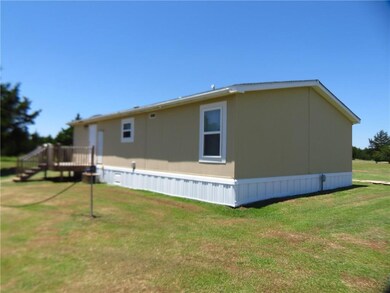
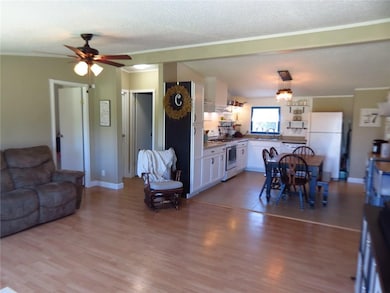
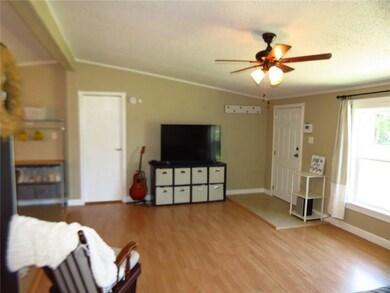
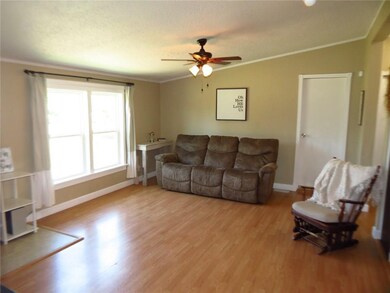
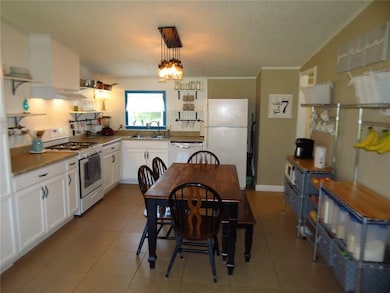
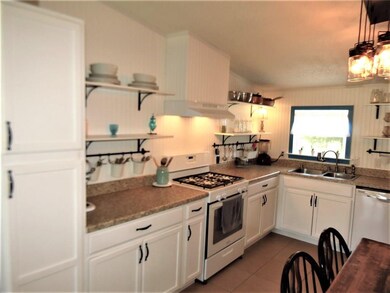
Cute little home offering loads of opportunity. Complete remodel on this 1996 model Town & Country Mfg home. Open concept with split bedrooms on 2.5 acres. See or ask about the complete list of upgrades/updates on this remodel. Set up is in accordance with FHA guidelines and will qualify for FHA, VA or USDA financing terms. Most everything has been replaced or added to make this a cozy place to call home. Use the 24x33 outbuilding as storage, barn, shop or garage. Roads are communally maintained with no HOA and owners may have livestock without restriction. Great neighbors, low to no traffic street; country living at its finest. See this today and you'll want to own it tomorrow!
Last Agent to Sell the Property
Jessie Teehee
Listed on: 06/30/2018
Last Buyer's Agent
Dawn Dettlaff
Keller Williams Realty-Guthrie

We collect this data history from publicly available records. To have your information removed, we recommend requesting removal directly through your county’s website.
We collect this data history from publicly available records. To have your information removed, we recommend requesting removal directly through your county’s website.
| Date | Buyer | Sale Price | Title Company |
|---|---|---|---|
| -- | American Guaranty Title | ||
| Osban Richard | $20,000 | None Listed On Document | |
| Bishop Carnall Jr Alvin Lee | $100,000 | American Eagle Title Group L |
We collect this data history from publicly available records. To have your information removed, we recommend requesting removal directly through your county’s website.
| Date | Status | Borrower | Loan Amount |
|---|---|---|---|
| Open | $233,835 | ||
| Closed | Carnall Alvin Lee | $233,835 | |
| Previous Owner | Bishop Carnall Jr Alvin Lee | $102,047 |
We collect this data history from publicly available records. To have your information removed, we recommend requesting removal directly through your county’s website.
| Date | Event | Price | List to Sale | Price per Sq Ft |
|---|---|---|---|---|
| 09/10/2018 09/10/18 | Sold | $99,900 | -4.9% | $89 / Sq Ft |
| 07/23/2018 07/23/18 | Pending | -- | -- | -- |
| 06/30/2018 06/30/18 | For Sale | $105,000 | -- | $94 / Sq Ft |
We collect this data history from publicly available records. To have your information removed, we recommend requesting removal directly through your county’s website.
| Year | Tax Paid | Tax Assessment Tax Assessment Total Assessment is a certain percentage of the fair market value that is determined by local assessors to be the total taxable value of land and additions on the property. | Land | Improvement |
|---|---|---|---|---|
| 2025 | $428 | $6,446 | $5,280 | $1,166 |
| 2024 | $906 | $11,973 | $5,280 | $6,693 |
| 2023 | $906 | $11,624 | $5,280 | $6,344 |
| 2022 | $796 | $11,624 | $5,280 | $6,344 |
| 2021 | $778 | $11,366 | $5,280 | $6,086 |
| 2020 | $743 | $11,035 | $5,280 | $5,755 |
| 2019 | $743 | $11,035 | $5,280 | $5,755 |
| 2018 | $334 | $4,588 | $1,925 | $2,663 |
| 2017 | $355 | $4,875 | $1,925 | $2,950 |
| 2016 | $349 | $4,737 | $1,925 | $2,812 |
| 2014 | $310 | $4,999 | $1,925 | $3,074 |
| 2013 | $299 | $5,439 | $900 | $4,539 |
JT
Seller's Agent in 2018
Jessie Teehee
DD
Buyer's Agent in 2018
Dawn Dettlaff
Keller Williams Realty-Guthrie
Source: MLSOK
MLS Number: 826121
Disclaimer: Certain information contained herein is derived from information provided by parties other than Homes.com. All information provided is deemed reliable, but is not guaranteed to be accurate and should be independently verified.
All data is obtained from various sources and may not have been verified by broker or MLS GRID. Supplied Open House Information is subject to change without notice. All information should be independently reviewed and verified for accuracy. Properties may or may not be listed by the office/agent presenting the information. Some IDX listings have been excluded from this website. IDX information is provided exclusively for personal, non-commercial use, and may not be used for any purpose other than to identify prospective properties consumers may be interested in purchasing.
Information is deemed reliable but not guaranteed.
This information is not verified for authenticity or accuracy, is not guaranteed and may not reflect all real estate activity in the market.
Copyright 2026 MLSOK, Inc. All rights reserved.
Listings courtesy of MLSOK as distributed by MLS GRID.
Based on information submitted to the MLS GRID
Ask me questions while you tour the home.