
Seller's Agent in 2024
Christine Nibblett
Keller Williams Realty
(443) 944-3508
2 in this area
46 Total Sales
Estimated Value: $343,000 - $392,000
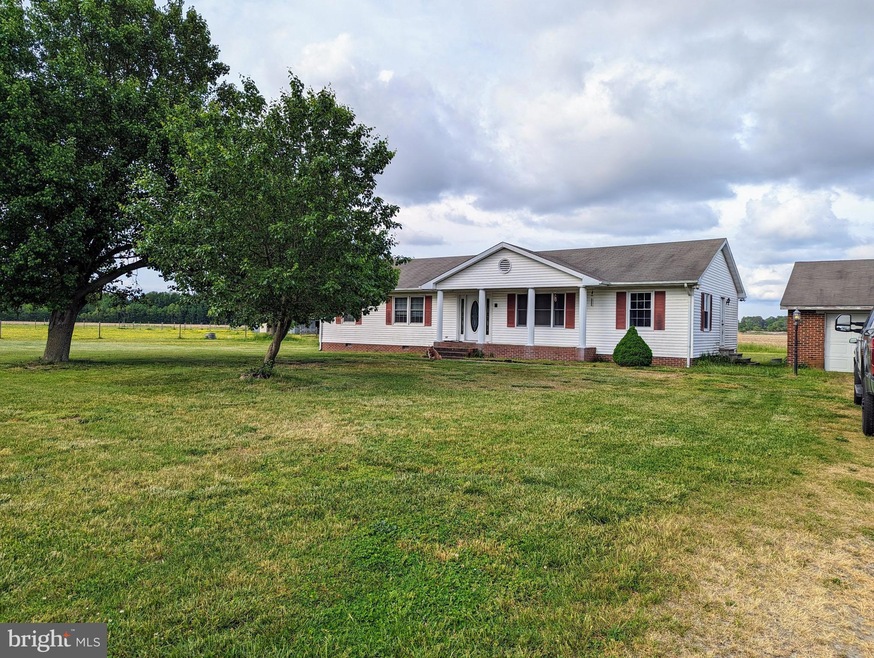
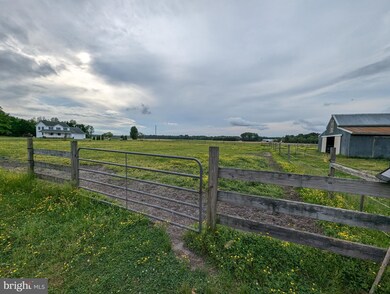
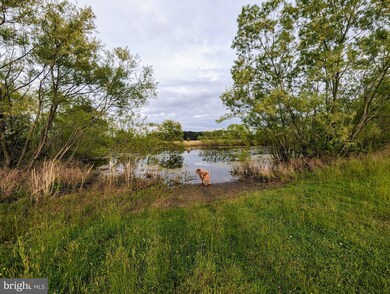
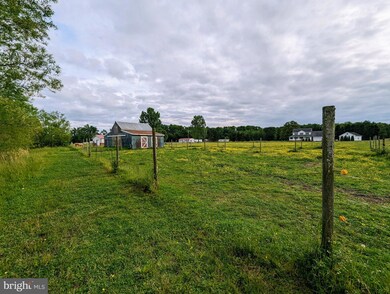
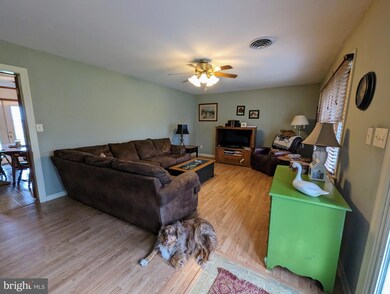
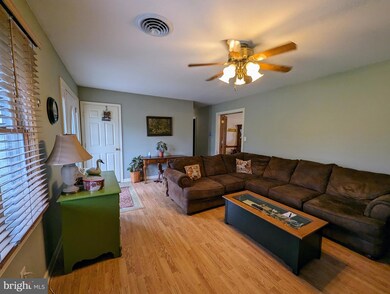
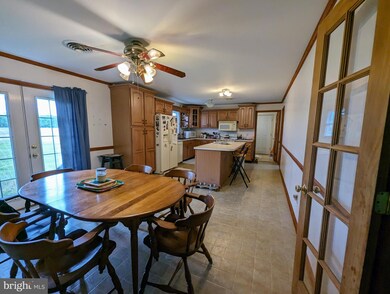
Have you been searching for that quaint little farmette for you and your four-legged family members? Look no further; this gem is located in the beautiful countryside of Willards in Wicomico County. This three potentially four-bedroom home is where you can call home and enjoy your farm animals while watching the gorgeous sunsets by your very own pond. With some TLC, the barn has enough room for four stalls. This could be a great place to make a home for your horses. Solar Electric fence lines ample pastures for any livestock. Country living at it's best - quiet and quaint. Oh wait, do you need additional space to work on farm equipment, woodwork, or whatever your heart desires? You might want to check out the massive concrete floor and drive-through garage, estimated at 27x42. Hold tight. There is an additional two-car garage for your daily drivers. Excellent living space throughout the home. With an office or potentially a fourth bedroom just off the large eat-in kitchen. There is plenty of room to enjoy family and friends while cooking and watching your critters play in their pastures. This property has so much to offer! More recent updates estimated that the Roof 8 years old, the AC 5 years old, and the Well Pump 2023 Property is being SOLD AS IS
Last Agent to Sell the Property
(302) 360-0300 steve@srarealty.com Keller Williams Realty License #RS-0024980 Listed on: 05/08/2024
We collect this data history from publicly available records. To have your information removed, we recommend requesting removal directly through your county’s website.
| Date | Event | Price | List to Sale | Price per Sq Ft | Prior Sale |
|---|---|---|---|---|---|
| 07/26/2024 07/26/24 | Sold | $355,000 | 0.0% | $211 / Sq Ft | |
| 07/26/2024 07/26/24 | Sold | $355,000 | -1.4% | $211 / Sq Ft | View Prior Sale |
| 05/30/2024 05/30/24 | For Sale | $359,900 | 0.0% | $214 / Sq Ft | |
| 05/30/2024 05/30/24 | For Sale | $359,900 | 0.0% | $214 / Sq Ft | |
| 05/10/2024 05/10/24 | Pending | -- | -- | -- | |
| 05/10/2024 05/10/24 | Pending | -- | -- | -- | |
| 05/08/2024 05/08/24 | For Sale | $359,900 | 0.0% | $214 / Sq Ft | |
| 05/07/2024 05/07/24 | For Sale | $359,900 | -- | $214 / Sq Ft |
Seller's Agent in 2024
Christine Nibblett
Keller Williams Realty
(443) 944-3508
2 in this area
46 Total Sales
Buyer's Agent in 2024
Rebecca Turner
Creig Northrop Team of Long & Foster
(302) 236-6269
2 in this area
72 Total Sales
Source: Bright MLS
MLS Number: MDWC2013614
APN: 14-010483
Disclaimer: Certain information contained herein is derived from information provided by parties other than Homes.com. All information provided is deemed reliable, but is not guaranteed to be accurate and should be independently verified.
The data relating to real estate for sale on this website appears in part through the BRIGHT Internet Data Exchange program, a voluntary cooperative exchange of property listing data between licensed real estate brokerage firms, and is provided by BRIGHT through a licensing agreement.
Listing information is from various brokers who participate in the Bright MLS IDX program and not all listings may be visible on the site.
The property information being provided on or through the website is for the personal, non-commercial use of consumers and such information may not be used for any purpose other than to identify prospective properties consumers may be interested in purchasing.
Some properties which appear for sale on the website may no longer be available because they are for instance, under contract, sold or are no longer being offered for sale.
Property information displayed is deemed reliable but is not guaranteed.
Copyright 2026 Bright MLS, Inc.
Ask me questions while you tour the home.