NOT LISTED FOR SALE

9375 Ellis Rd Remsen, NY 13438

Steuben Area

Estimated Value: $394,748

4 Beds
3 Baths
2,036 Sq Ft
$194/Sq Ft Est. Value

Sale Details

Date Sold: August 4, 2022

Last sale price $365,001 $179 Per Sq Ft

Est. 8% increase in value since last sale

Current estimated payment $2,673 / mo

4 Days on Market

Highlights

  • Primary Bedroom Suite
  • Deck
  • Main Floor Primary Bedroom
  • Cape Cod Architecture
  • Wood Flooring
  • Separate Formal Living Room

About This Home

As of August 2022

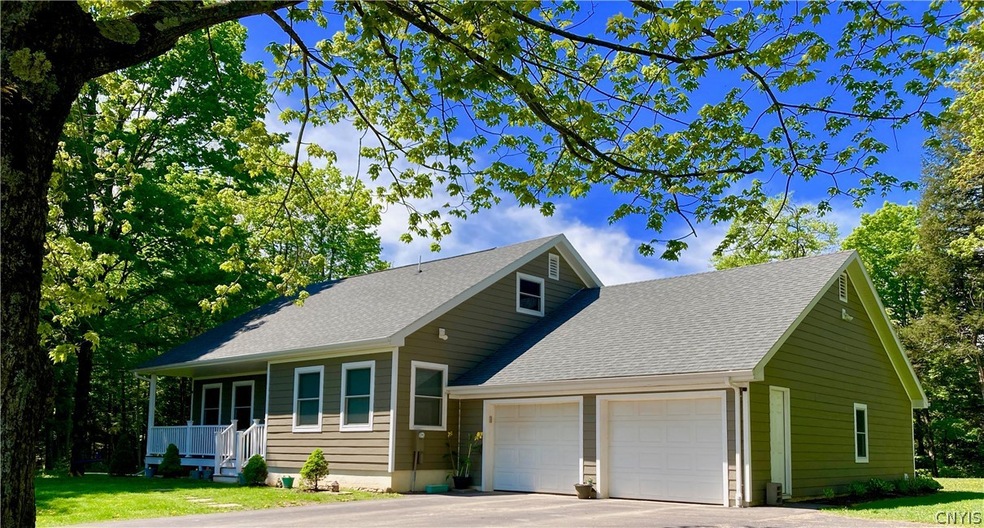
This Stunning Cape Cod sits beautifully in the peaceful Countryside of Steuben. There is so much to love about this home including a laundry list of updates that have been done within the last 5 years. Not only does it have 4 bedrooms with 2 down and 2 up but 3 full baths! Holland Patent School District, 30x40 pole barn for all your toys, and an attached 24x34 garage! Worried about oil this next winter? This superb maintained property can heat by wood, coal, electric, or oil. The view across the road is serene & the alluring yard beckons endless peace.

Last Agent to Sell the Property

Lisa Anken

Listing by Lawless Real Estate License #10401292361 Listed on: 06/09/2022

Last Buyer's Agent

Maria McNiel

Listing by Coldwell Banker Faith Properties License #10301222603

Coldwell Banker Faith Properties

Home Details

Home Type

  • Single Family

Est. Annual Taxes

  • $5,800

Year Built

  • Built in 1979

Lot Details

  • 1.63 Acre Lot
  • Lot Dimensions are 200x360
  • Rural Setting

Parking

  • 4 Car Attached Garage
  • Parking Storage or Cabinetry
  • Workshop in Garage
  • Garage Door Opener
  • Driveway

Home Design

  • Cape Cod Architecture
  • Block Foundation
  • Siding

Interior Spaces

  • 2,036 Sq Ft Home
  • 2-Story Property
  • Ceiling Fan
  • Entrance Foyer
  • Separate Formal Living Room
  • Workshop
  • Basement Fills Entire Space Under The House

Kitchen

  • Eat-In Country Kitchen
  • Breakfast Bar
  • Electric Oven
  • Electric Cooktop
  • Microwave
  • Dishwasher
  • Granite Countertops

Flooring

  • Wood
  • Tile

Bedrooms and Bathrooms

  • 4 Bedrooms | 2 Main Level Bedrooms
  • Primary Bedroom on Main
  • Primary Bedroom Suite
  • 3 Full Bathrooms

Laundry

  • Laundry Room
  • Laundry on main level
  • Dryer

Eco-Friendly Details

  • Energy-Efficient Appliances
  • Energy-Efficient Windows

Utilities

  • Forced Air Heating and Cooling System
  • Heating System Uses Coal
  • Heating System Uses Oil
  • Heating System Uses Wood
  • Programmable Thermostat
  • Well
  • Electric Water Heater
  • Septic Tank
  • High Speed Internet

Additional Features

  • Deck
  • Agricultural

Listing and Financial Details

  • Assessor Parcel Number 158.000-1-28.3

Home Details

Home Type

Single Family

Est. Annual Taxes

$5,800

Year Built

Built in 1979

Lot Details

1.63 Acres

Parking

4

Listing Details

  • Property Sub Type: Single Family Residence
  • Property Type: Residential
  • Year Built: 1979
  • ResoLaundryFeatures: Main Level
  • Lot Features: Agricultural, Rural Lot
  • Directions: Take Route 12 North then left onto Starr Hill Road then next left onto Fuller road. Once on Fuller Road go 2 miles and then take a left onto Ellis Road-Home will then be on your right
  • Architectural Style: Cape Cod
  • Flooring: Hardwood, Tile, Varies
  • Garage Yn: Yes
  • Interior Features: Breakfast Bar, Ceiling Fan(s), Entrance Foyer, Eat-in Kitchen, Separate/Formal Living Room, Granite Counters, Country Kitchen, Bedroom on Main Level, Bath in Primary Bedroom, Main Level Primary, Primary Suite, Programmable Thermostat, Workshop
  • Unit Levels: Two
  • Efficiency: Appliances, Windows
  • Year Built Details: Existing
  • Financial Info Electric: Circuit Breakers
  • Special Features: VirtualTour

Interior Features

  • Appliances: Dryer, Dishwasher, Electric Cooktop, Electric Oven, Electric Range, Electric Water Heater, Microwave, See Remarks, Water Heater
  • Basement: Full
  • Basement YN: Yes
  • Full Bathrooms: 3
  • Total Bedrooms: 4
  • Main Level Bathrooms: 2
  • Main Level Bedrooms: 2
  • Stories: 2
  • Stories: 2

Exterior Features

  • Acres: 1.63
  • Waterfront: No
  • Construction Type: Composite Siding
  • Exterior Features: Blacktop Driveway, Deck
  • Foundation Details: Block
  • Patio And Porch Features: Deck

Garage/Parking

  • Attached Garage: Yes
  • Garage Spaces: 4.0
  • Parking Features: Attached, Electricity, Garage, Storage, Workshop in Garage, Garage Door Opener, Other

Utilities

  • Cooling: Central Air
  • Cooling Y N: Yes
  • Heating: Coal, Electric, Oil, Forced Air, Wood
  • HeatingYN: Yes
  • Utilities: High Speed Internet Available
  • Water Source: Well

Condo/Co-op/Association

  • Senior Community: No

Schools

  • Junior High Dist: Holland Patent

Lot Info

  • Parcel Number: 158.000-1-28.3
  • Lot Dimensions: 200X360
  • ResoLotSizeUnits: Acres

Tax Info

  • Tax Annual Amount: 5800.0

Ownership History

We collect this data history from publicly available records. To have your information removed, we recommend requesting removal directly through your county’s website.

Date Name Owned For Owner Type

Purchase Details

Closed on
Apr 8, 2021
Sold by
Bought by
Current Estimated Value
$394,748

Purchase Details

Closed on
Jun 10, 2009
Sold by
Bought by

Home Financials for this Owner

Home Financials are based on the most recent Mortgage that was taken out on this home.
Original Mortgage
$132,000
Interest Rate
0.0482%
Mortgage Type
Purchase Money Mortgage

Purchase Details

Closed on
Feb 20, 2002
Sold by
Bought by
Source: Public Records
Create a Home Valuation Report for This Property
The Home Valuation Report is an in-depth analysis detailing your home's value as well as a comparison with similar homes in the area

Home Values in the Area

Source: Public Records

Average Home Value in this Area


Source: Public Records

Purchase History

We collect this data history from publicly available records. To have your information removed, we recommend requesting removal directly through your county’s website.

Date Buyer Sale Price Title Company
-- None Available
$165,000 William P Schmitt
-- James Moseman
Source: Public Records

Mortgage History

We collect this data history from publicly available records. To have your information removed, we recommend requesting removal directly through your county’s website.

Date Status Borrower Loan Amount
Open $290,000
Closed $24,000
Previous Owner $37,600
Closed $132,000
Source: Public Records

Property History

We collect this data history from publicly available records. To have your information removed, we recommend requesting removal directly through your county’s website.

Date Event Price List to Sale Price per Sq Ft
08/04/2022 08/04/22 Sold $365,001 +14.4% $179 / Sq Ft
06/13/2022 06/13/22 Pending -- -- --
06/09/2022 06/09/22 For Sale $319,000 -- $157 / Sq Ft
Source: Mid New York Regional MLS

Tax History

We collect this data history from publicly available records. To have your information removed, we recommend requesting removal directly through your county’s website.

Year Tax Paid Tax Assessment Tax Assessment Total Assessment is a certain percentage of the fair market value that is determined by local assessors to be the total taxable value of land and additions on the property. Land Improvement
2025 $6,069 $148,100 $17,000 $131,100
2024 $5,656 $148,100 $17,000 $131,100
2023 $5,387 $148,100 $17,000 $131,100
2022 $5,615 $148,100 $17,000 $131,100
2021 $6,281 $167,300 $36,200 $131,100
2020 $5,884 $167,300 $36,200 $131,100
2019 $4,722 $167,300 $36,200 $131,100
2018 $4,807 $167,300 $36,200 $131,100
2017 $4,722 $167,300 $36,200 $131,100
2016 $4,369 $159,800 $36,200 $123,600
2015 -- $152,300 $36,200 $116,100
2014 -- $152,300 $36,200 $116,100
Source: Public Records

Agents Affiliated with this Home

  • Section Image
  • Section Image
See All Agents

Map

Source: Mid New York Regional MLS

MLS Number: S1412421

Mid New York Regional MLS

APN: 158-000-0001-028-003-0000

Your Personal Tour Guide

Ask me questions while you tour the home.