
Joe Harvey
The Joe Harvey Real Estate Team
(810) 644-1047
285 Total Sales
8 in Richfield
$7K - $325K Price Range
Estimated Value: $274,536 - $324,000
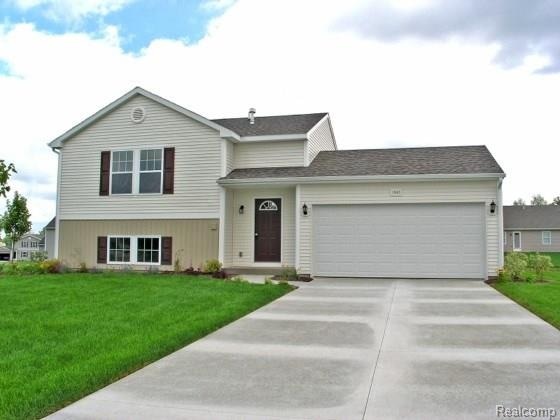
New construction covered by a 10 year structural warranty. Upgrades include; vaulted ceiling in great room and kitchen, granite counter tops in kitchen, and much more.
Last Agent to Sell the Property
Allen Edwin Realty License #6502404261 Listed on: 03/16/2018
We collect this data history from publicly available records. To have your information removed, we recommend requesting removal directly through your county’s website.
Joe Harvey
The Joe Harvey Real Estate Team
(810) 644-1047
285 Total Sales
8 in Richfield
$7K - $325K Price Range
Annie Rodgers
Knockout Real Estate
(810) 277-9921
91 Total Sales
2 in Richfield
$260,000 Price Range
Douglas Ferrell
Realty Executives Main St LLC
(810) 644-1765
292 Total Sales
9 in Richfield
$125K - $355K Price Range
Shelley Watters
Sine & Monaghan Realtors LLC St Clair
(810) 242-8514
92 Total Sales
1 in Richfield
$172,500 Price
Rob Moen
Keller Williams First
(810) 644-1974
218 Total Sales
4 in Richfield
$190K - $265K Price Range
Scott Reel
American Associates Inc
(810) 428-1122
79 Total Sales
1 in Richfield
$220,000 Price
We collect this data history from publicly available records. To have your information removed, we recommend requesting removal directly through your county’s website.
| Date | Buyer | Sale Price | Title Company |
|---|---|---|---|
| -- | New Title Company Name | ||
| Chiles Jacob | $21,000 | Devon Title Agcy | |
| Isaac Imad | $80,000 | Sargents Title Company | |
| Genesee County Land Bank | -- | None Available |
We collect this data history from publicly available records. To have your information removed, we recommend requesting removal directly through your county’s website.
| Date | Status | Borrower | Loan Amount |
|---|---|---|---|
| Open | $182,200 | ||
| Previous Owner | Chiles Jacob | $183,815 | |
| Previous Owner | Chiles Jacob | $173,485 | |
| Previous Owner | Future Holdings Llc | $250,000 |
We collect this data history from publicly available records. To have your information removed, we recommend requesting removal directly through your county’s website.
| Date | Event | Price | List to Sale | Price per Sq Ft |
|---|---|---|---|---|
| 09/18/2018 09/18/18 | Sold | $189,500 | 0.0% | $247 / Sq Ft |
| 03/16/2018 03/16/18 | Pending | -- | -- | -- |
| 03/16/2018 03/16/18 | For Sale | $189,500 | -- | $247 / Sq Ft |
We collect this data history from publicly available records. To have your information removed, we recommend requesting removal directly through your county’s website.
| Year | Tax Paid | Tax Assessment Tax Assessment Total Assessment is a certain percentage of the fair market value that is determined by local assessors to be the total taxable value of land and additions on the property. | Land | Improvement |
|---|---|---|---|---|
| 2025 | $1,127 | $105,700 | $0 | $0 |
| 2024 | $1,097 | $106,900 | $0 | $0 |
| 2023 | $1,046 | $99,300 | $0 | $0 |
| 2022 | $0 | $90,200 | $0 | $0 |
| 2021 | $3,190 | $91,200 | $0 | $0 |
| 2020 | $948 | $87,200 | $0 | $0 |
| 2019 | $933 | $80,400 | $0 | $0 |
| 2018 | $117 | $2,500 | $0 | $0 |
| 2017 | $134 | $2,500 | $0 | $0 |
| 2016 | $134 | $2,500 | $0 | $0 |
| 2015 | $118 | $2,500 | $0 | $0 |
| 2014 | -- | $0 | $0 | $0 |
| 2012 | -- | $4,000 | $4,000 | $0 |
Seller's Agent in 2018
Michael McGivney
Allen Edwin Realty
(810) 202-7063
2,877 Total Sales
Source: Realcomp
MLS Number: 218021753
APN: 16-28-677-018
Disclaimer: Certain information contained herein is derived from information provided by parties other than Homes.com. All information provided is deemed reliable, but is not guaranteed to be accurate and should be independently verified.
IDX provided courtesy of Realcomp II Ltd. via Ten-X and MLS
Copyright 2026 Realcomp II Ltd. Shareholders
IDX information is provided exclusively for consumers' personal, noncommercial use and may not be used for any purpose other than to identify prospective properties consumers may be interested in purchasing. The accuracy of all information, regardless of source, is not guaranteed or warranted. All information should be independently verified.
Listing Information presented by local MLS brokerage: Ten-X, local REALTOR®- Arlene Richardson - (888)-952-6393
Ask me questions while you tour the home.