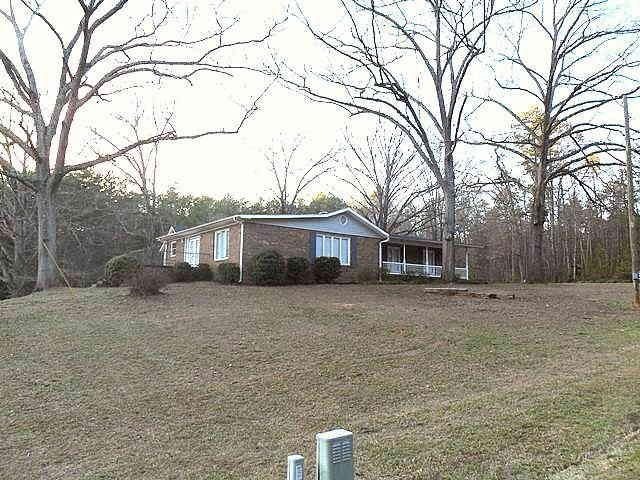
NOT LISTED FOR SALE

9377 Currahee Cir Toccoa, GA 30577

Toccoa Area
3 Beds
4 Baths
1,790 Sq Ft
2 Acre Lot

Sale Details

Date Sold: May 3, 2012

Last sale price $85,000 $47 Per Sq Ft

106 Days on Market

Highlights

  • Deck
  • Breakfast Area or Nook
  • Patio
  • Ranch Style House
  • Walk-In Closet
  • Laundry Room

About This Home

As of May 2012

REDUCED!! FANNIE MAE HOMEPATH PROPERTY. PURCHASE THIS PROPERTY W/AS LITTLE AS 3% DOWN. APPROVED FOR HOMEPATH FIN. MORTGAGE & HOMEPATH RENOVATION MORTGAGE. 3BR/2BA

Last Agent to Sell the Property

Linda Deyton

BHHS Georgia Properties License #299138 Listed on: 12/14/2011

Last Buyer's Agent

Cassandra Gunby

Nacoochee Real Estate License #281159

Nacoochee Real Estate
Create a Home Valuation Report for This Property
The Home Valuation Report is an in-depth analysis detailing your home's value as well as a comparison with similar homes in the area

Home Details

Home Type

  • Single Family

Est. Annual Taxes

  • $1,335

Year Built

  • Built in 1955

Lot Details

  • 2 Acre Lot
  • Level Lot
  • Garden

Home Design

  • Ranch Style House
  • Brick Frame
  • Composition Roof
  • Aluminum Siding
  • Vinyl Siding

Interior Spaces

  • 1,790 Sq Ft Home
  • Ceiling Fan
  • Carpet
  • Crawl Space
  • Pull Down Stairs to Attic

Kitchen

  • Breakfast Area or Nook
  • Oven or Range
  • Microwave
  • Dishwasher

Bedrooms and Bathrooms

  • 3 Main Level Bedrooms
  • Walk-In Closet

Laundry

  • Laundry Room
  • Laundry in Hall

Parking

  • 2 Car Garage
  • Side or Rear Entrance to Parking

Outdoor Features

  • Deck
  • Patio

Schools

  • Liberty Elementary School
  • Stephens County Middle School
  • Stephens County High School

Utilities

  • Forced Air Heating and Cooling System
  • Septic Tank

Home Details

Home Type

Single Family

Est. Annual Taxes

$1,335

Year Built

Built in 1955

Lot Details

2 Acres

Listing Details

  • Property Type: Residential
  • Year Built: 1955
  • ArchitecturalStyle: Brick/Frame, Ranch
  • Financing Type: Conventional
  • Levels: One
  • Lot Size Acres: 2
  • Property Sub-Type: Single Family Residence
  • Total Finished Area2: 1790
  • Special Features: 20
  • Property Sub Type: Detached
  • Stories: 1

Interior Features

  • Appliances: Dishwasher, Microwave, Oven/Range (Combo)
  • Bedrooms: 3
  • Basement: Crawl Space
  • Total Finished Sq Ft: 1790
  • Above Grade Finished Sq Ft: 1790
  • Interior Amenities: Pulldown Attic Stairs, Walk-In Closet(s), Master On Main Level
  • Full Bathrooms: 4
  • Flooring: Carpet
  • Kitchen Features: Breakfast Area

Beds/Baths

  • Main Level Full Bathrooms: 2
  • Upper Level Full Bathrooms: 2
  • Bedroom Main Level: 3

Exterior Features

  • Construction Materials: Aluminum Siding, Vinyl Siding
  • ExteriorFeatures: Garden
  • Lot Features: Level, Sloped
  • Patio And Porch Features: Deck, Patio
  • Property Condition: Resale
  • Roof: Composition

Garage/Parking

  • Parking Features: Garage, Side/Rear Entrance
  • ParkingTotal: 2

Utilities

  • Cooling: Electric, Ceiling Fan(s), Central Air
  • Heating: Electric, Forced Air
  • Laundry Features: In Hall
  • Sewer: Septic Tank
  • Water Source: Public

Condo/Co-op/Association

  • Community Features: None

Fee Information

  • Association Fee Includes: None

Schools

  • Elementary School: Liberty
  • High School: Stephens County
  • High School Bus: Yes
  • Middle School: Stephens County
  • Middle School Bus: Yes

Tax Info

  • Year: 2009
  • Tax Annual Amount: 1335

MLS Schools

  • Elementary Bus Line: Yes

Property History

We collect this data history from publicly available records. To have your information removed, we recommend requesting removal directly through your county’s website.

Date Event Price List to Sale Price per Sq Ft
05/03/2012 05/03/12 Sold $85,000 -22.7% $47 / Sq Ft
04/02/2012 04/02/12 Pending -- -- --
12/17/2011 12/17/11 For Sale $109,900 -- $61 / Sq Ft
Source: Georgia MLS

Agents Affiliated with this Home

  • Section Image
See All Agents

Map

Source: Georgia MLS

MLS Number: 3163710

Georgia MLS
Your Personal Tour Guide

Ask me questions while you tour the home.