
Cynthia Williams
RE/MAX Associates
(719) 470-2367
28 Total Sales
1 in Central Fountain Valley
$414,000 Price

Estimated Value: $314,000 - $339,000
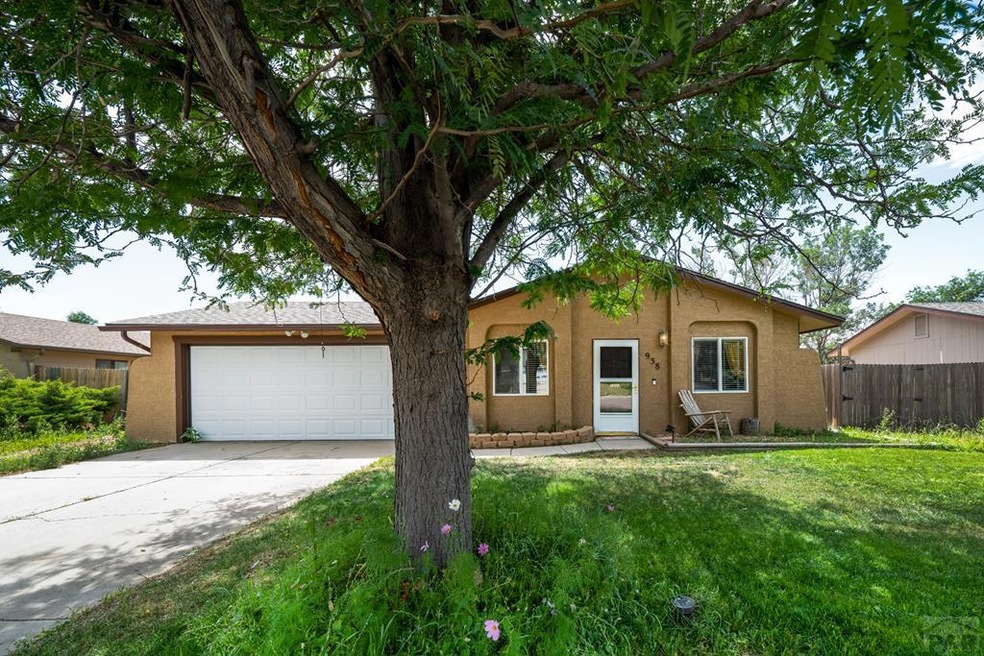
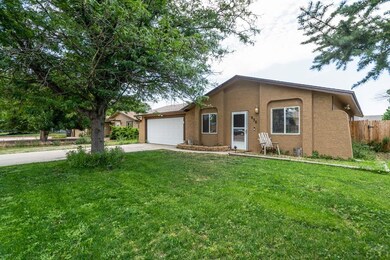
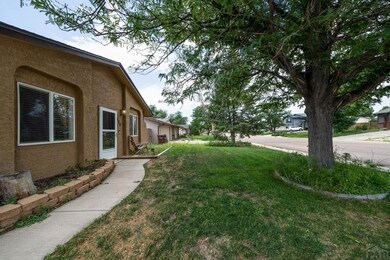
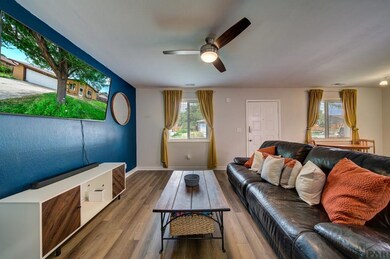
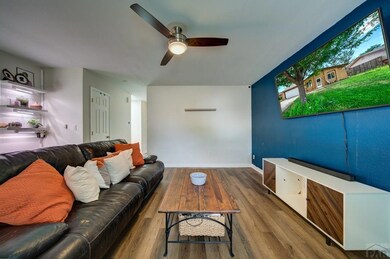
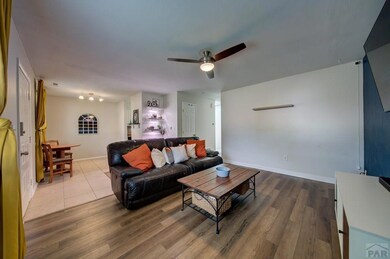
Welcome to this charming, single-level home nestled in a mature neighborhood. This delightful property features three spacious bedrooms and one appointed bath. As you enter the home, you'll immediately notice the cozy and inviting atmosphere created by an abundance of natural light streaming through large window. The rancher floor plan effortlessly connects the living room, dining area, and kitchen, making it perfect for both entertaining and everyday living. New LVP floors extend throughout the living room, hallway and bathroom. Each of the three bedrooms boasts ample space with master bedroom having a walk in closet. The single bath is tastefully designed with modern fixtures and finishes, offering both style and functionality. Outside, you'll find a meticulously maintained front yard with wild flowers and stucco exterior. Backyard has the perfect patio, dog run and still enough space to entertain. The home's curb appeal is further enhanced by the mature trees that characterize this established neighborhood. Conveniently located near Fort Carson, shopping centers, parks, and schools, this home provides easy access to everything you need. Additionally, its single-level layout offers accessibility and convenience for all. Don't miss the opportunity to make this charming home your very own. With its appealing features, prime location, and the cozy neighborhood atmosphere, it truly offers the best of both worlds.
Last Agent to Sell the Property
Erica Luckett
PCS Partners, LLC Brokerage Phone: 7192382361 Listed on: 08/03/2023
Last Buyer's Agent
Outside Sales Agent Outside Sales Agent
Outside Sales Office
We collect this data history from publicly available records. To have your information removed, we recommend requesting removal directly through your county’s website.
Cynthia Williams
RE/MAX Associates
(719) 470-2367
28 Total Sales
1 in Central Fountain Valley
$414,000 Price
Denáe Howell
House Hunters, LLC
(719) 666-9556
61 Total Sales
8 in Central Fountain Valley
$399K - $505K Price Range
Kristel Bryan
Premier Real Estate Colorado LLC
(502) 434-5154
44 Total Sales
3 in Central Fountain Valley
$555,000 Price Range
Jacob Graber
Better Homes and Gardens Real Estate Kenney & Company
(888) 495-5503
65 Total Sales
1 in Central Fountain Valley
$431,000 Price
Manuel Pacheco
Venterra Real Estate LLC
(719) 675-6096
26 Total Sales
1 in Central Fountain Valley
$545,000 Price
Jordan Cassalia
Real Broker, LLC DBA Real
(531) 999-6667
79 Total Sales
8 in Central Fountain Valley
$290K - $520K Price Range
We collect this data history from publicly available records. To have your information removed, we recommend requesting removal directly through your county’s website.
| Date | Buyer | Sale Price | Title Company |
|---|---|---|---|
| $325,000 | First American Title | ||
| Belt Micheal S | $265,000 | First American Title | |
| Leighton Cody | $230,000 | Empire Title Colorado Spring | |
| Simmons Brendon Joseph | $194,000 | Legacy Title Group | |
| Dilliey Ryan | -- | Heritage Title Co | |
| Dilley Ryan | $120,000 | Fidelity National Title Insu | |
| Helmick Robert Jay | $110,000 | Unified Title Company | |
| Investor Cos Re | $74,025 | None Available | |
| Federal National Mortgage Association | -- | None Available | |
| Farley James A | $149,000 | Empire Title Co Springs Llc | |
| Richard Garret A | $135,000 | Security Title | |
| Vantassel David | $114,000 | Stewart Title | |
| Simmons Brendon Joseph | $57,000 | -- | |
| Simmons Brendon Joseph | $47,900 | -- | |
| Simmons Brendon Joseph | -- | -- | |
| Simmons Brendon Joseph | -- | -- |
We collect this data history from publicly available records. To have your information removed, we recommend requesting removal directly through your county’s website.
| Date | Status | Borrower | Loan Amount |
|---|---|---|---|
| Open | $338,315 | ||
| Previous Owner | Jones Mason M | $331,987 | |
| Previous Owner | Belt Micheal S | $278,895 | |
| Previous Owner | Belt Micheal S | $271,095 | |
| Previous Owner | Leighton Cody | $240,279 | |
| Previous Owner | Leighton Cody | $237,590 | |
| Previous Owner | Simmons Brendon Joseph | $198,171 | |
| Previous Owner | Dilliey Ryan | $142,400 | |
| Previous Owner | Dilley Ryan | $129,731 | |
| Previous Owner | Dilley Ryan | $117,826 | |
| Previous Owner | Helmick Robert Jay | $85,000 | |
| Previous Owner | Investor Cos Re | $75,505 | |
| Previous Owner | Farley James A | $119,200 | |
| Previous Owner | Richard Garret A | $132,914 | |
| Previous Owner | Vantassel David | $112,990 | |
| Previous Owner | Colombo Marc A | $25,000 |
We collect this data history from publicly available records. To have your information removed, we recommend requesting removal directly through your county’s website.
| Date | Event | Price | List to Sale | Price per Sq Ft |
|---|---|---|---|---|
| 10/20/2023 10/20/23 | Sold | $325,000 | -1.5% | $325 / Sq Ft |
| 08/19/2023 08/19/23 | Price Changed | $329,900 | 0.0% | $330 / Sq Ft |
| 08/11/2023 08/11/23 | Price Changed | $330,000 | -2.9% | $330 / Sq Ft |
| 08/03/2023 08/03/23 | For Sale | $340,000 | -- | $340 / Sq Ft |
We collect this data history from publicly available records. To have your information removed, we recommend requesting removal directly through your county’s website.
| Year | Tax Paid | Tax Assessment Tax Assessment Total Assessment is a certain percentage of the fair market value that is determined by local assessors to be the total taxable value of land and additions on the property. | Land | Improvement |
|---|---|---|---|---|
| 2026 | $1,343 | $23,150 | ||
| 2025 | $1,207 | $23,150 | ||
| 2024 | $1,060 | $23,790 | $5,180 | $18,610 |
| 2022 | $974 | $16,690 | $3,580 | $13,110 |
| 2021 | $904 | $17,170 | $3,680 | $13,490 |
| 2020 | $761 | $14,140 | $3,220 | $10,920 |
| 2019 | $746 | $14,140 | $3,220 | $10,920 |
| 2018 | $619 | $11,320 | $2,340 | $8,980 |
| 2017 | $611 | $11,320 | $2,340 | $8,980 |
| 2016 | $582 | $10,770 | $2,390 | $8,380 |
| 2015 | $583 | $10,770 | $2,390 | $8,380 |
| 2014 | $521 | $9,670 | $2,390 | $7,280 |
EL
Seller's Agent in 2023
Erica Luckett
PCS Partners, LLC
OO
Buyer's Agent in 2023
Outside Sales Agent Outside Sales Agent
Outside Sales Office
Source: Pueblo Association of REALTORS®
MLS Number: 216212
APN: 56093-04-004
Disclaimer: Certain information contained herein is derived from information provided by parties other than Homes.com. All information provided is deemed reliable, but is not guaranteed to be accurate and should be independently verified.
IDX information is provided exclusively for personal, non-commercial use, and may not be used for any purpose other than to identify prospective properties consumers may be interested in purchasing. Information is deemed reliable but not guaranteed.
Ask me questions while you tour the home.