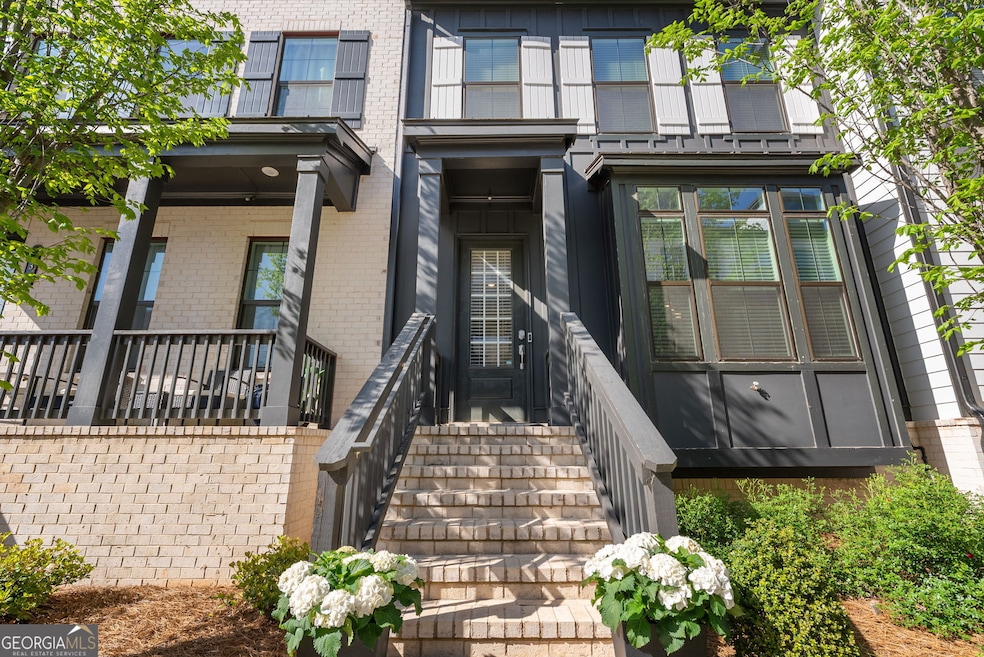
NOT LISTED FOR SALE

Estimated Value: $610,000 - $653,000

3 Beds
4 Baths
2,112 Sq Ft
$301/Sq Ft Est. Value

Sale Details

Date Sold: May 16, 2025

Last sale price $625,000 $296 Per Sq Ft

Est. 2% increase in value since last sale

Current estimated payment $3,860 / mo

8 Days on Market

Highlights

  • No Units Above
  • Dining Room Seats More Than Twelve
  • Traditional Architecture
  • New Prospect Elementary School Rated A
  • Property is near public transit, schools, and shops
  • Loft

About This Home

As of May 2025

INCREDIBLE LOCATION, LIGHT BRIGHT OPEN FLOOR PLAN AND ONLY 4 YEARS OLD! EXQUISITELY MAINTAINED! Minutes from 400, Walk to Lifetime Fitness, Walk to ALPHARETTA HIGH SCHOOL! Top rated schools: New Prospect Elementary, Webb Bridge Middle, Alpharetta High School! 1.3 mile walk to The Hotel Avalon! 2.3 mile walk to downtown Alpharetta - City Hall! Shopping, Dining, Farmer's Markets, Entertainment. Part of the Windward Park Master Development including the new gorgeous Hilton Hotel and new townhome development, with retail and more to come in the future. Adjacent to MARTA bus station. COME SEE this beautiful move-in ready townhome! The main level of the home greets you with a luxurious wide open floor plan. The dining room has ample space for entertaining large groups of family and friends. The extra large kitchen island boasts seating for 4 and plenty of room for the chef of the house to prepare meals using the shining stainless steel appliances. Counter space and cabinetry in abundance including pull out drawers for easy access to pantry items. The great room welcomes you with a gas fireplace for the cool nights. Stylish custom shelves flank the fireplace to display your art and accent pieces. Access the generous wood deck for outdoor dining and relaxing under the stars. Ascend the stairway to the top floor where you are greeted by open loft space for play, work, and more. The lovely primary suite is to the right with a walk-in closet and ensuite bath with double vanity, oversized shower and separate water closet. The laundry room with shelving and a closet is conveniently located off of the bedrooms as is a shared hall bath with tub and shower. Two additional bedrooms are located to the left. Looking for additional space to enjoy? Take the stairs down from the main level to the lower level where you will find an open space to be used for media, games, work outs, guests, office space and more. Two storage closets and a powder room can be found on this level as well as access to the garage. This one will not disappoint!!!

Last Agent to Sell the Property

Kelly Martin

Keller Williams Realty North Atlanta License #408197 Listed on: 04/10/2025

Keller Williams Realty North Atlanta

Last Buyer's Agent

Christine V Lee

Keller Williams Realty Atl. Partners License #353659

Keller Williams Realty Atl. Partners

Townhouse Details

Home Type

  • Townhome

Est. Annual Taxes

  • $6,062

Year Built

  • Built in 2021

Lot Details

  • 871 Sq Ft Lot
  • No Units Above
  • No Units Located Below
  • Two or More Common Walls
  • Garden

HOA Fees

  • $267 Monthly HOA Fees

Home Design

  • Traditional Architecture
  • Brick Exterior Construction
  • Slab Foundation
  • Composition Roof

Interior Spaces

  • 2,112 Sq Ft Home
  • 3-Story Property
  • High Ceiling
  • Ceiling Fan
  • Factory Built Fireplace
  • Double Pane Windows
  • Window Treatments
  • Bay Window
  • Dining Room Seats More Than Twelve
  • Loft
  • Bonus Room
  • Finished Basement

Kitchen

  • Breakfast Area or Nook
  • Breakfast Bar
  • Microwave
  • Dishwasher
  • Kitchen Island
  • Disposal

Flooring

  • Carpet
  • Tile

Bedrooms and Bathrooms

  • 3 Bedrooms

Laundry

  • Laundry Room
  • Laundry on upper level

Home Security

Parking

  • 2 Car Garage
  • Side or Rear Entrance to Parking
  • Garage Door Opener

Eco-Friendly Details

  • Energy-Efficient Windows
  • Energy-Efficient Insulation
  • Energy-Efficient Thermostat

Location

  • Property is near public transit, schools, and shops

Schools

  • New Prospect Elementary School
  • Webb Bridge Middle School
  • Alpharetta High School

Utilities

  • Cooling System Powered By Gas
  • Forced Air Zoned Heating and Cooling System
  • Underground Utilities
  • 220 Volts
  • Electric Water Heater
  • Cable TV Available

Community Details

Overview

  • $1,805 Initiation Fee
  • Association fees include maintenance exterior, ground maintenance, pest control, reserve fund
  • Caravelle At Windward Park Subdivision

Recreation

  • Community Pool

Security

  • Fire and Smoke Detector
  • Fire Sprinkler System

Townhouse Details

Home Type

Townhome

Est. Annual Taxes

$6,062

Year Built

Built in 2021

Lot Details

871 Sq Ft Lot

HOA Fees

$267 per month

Listing Details

  • Property Type: Residential
  • Year Built: 2021
  • ArchitecturalStyle: Traditional
  • Lower Level Half Bathrooms: 1
  • Main Level Half Bathrooms: 1
  • Electric: 220 Volts
  • Financing Type: Conventional
  • GreenEnergyEfficient: Insulation, Thermostat, Windows
  • Levels: Three Or More
  • Lot Size Acres: .02
  • Property Sub-Type: Townhouse
  • Structure Type: Other
  • Total Finished Area2: 2112
  • Special Features: None
  • Property Sub Type: Townhouses

Interior Features

  • Appliances: Dishwasher, Disposal, Electric Water Heater, Microwave
  • Bedrooms: 3
  • Dining Room Features: Seats 12+
  • Basement: Finished
  • Total Finished Sq Ft: 2112
  • Above Grade Finished Sq Ft: 2112
  • Interior Amenities: High Ceilings
  • Full Bathrooms: 2
  • Half Bathrooms: 2
  • Fireplace Features: Factory Built
  • Flooring: Carpet, Tile
  • Kitchen Features: Breakfast Area, Breakfast Bar, Kitchen Island
  • Window Features: Bay Window(s), Double Pane Windows, Window Treatments

Beds/Baths

  • Upper Level Full Bathrooms: 2

Exterior Features

  • Common Walls: 2+ Common Walls, No One Above, No One Below
  • Construction Materials: Brick
  • ExteriorFeatures: Garden
  • Foundation Details: Slab
  • Lot Features: Other
  • Property Condition: Resale
  • Roof: Composition

Garage/Parking

  • Parking Features: Attached, Garage, Garage Door Opener, Side/Rear Entrance
  • ParkingTotal: 2

Utilities

  • Cooling: Ceiling Fan(s), Central Air, Electric, Gas
  • Heating: Forced Air, Zoned
  • Laundry Features: Laundry Closet, Upper Level
  • Security Features: Fire Sprinkler System, Smoke Detector(s)
  • Sewer: Public Sewer
  • Utilities: Cable Available, Electricity Available, Natural Gas Available, Underground Utilities, Water Available
  • Water Source: Public

Condo/Co-op/Association

  • Annual Association Fee: 3204
  • Association: Yes
  • Community Features: Pool, Sidewalks, Street Lights, Walk To Public Transit, Walk To Schools, Walk To Shopping

Fee Information

  • Initiation Fee: 1805
  • Association Fee Includes: Maintenance Exterior, Maintenance Grounds, Pest Control, Reserve Fund

Schools

  • Elementary School: New Prospect
  • High School: Alpharetta
  • High School Bus: Yes
  • Middle School: Webb Bridge
  • Middle School Bus: Yes

Multi Family

  • Total Fireplaces: 1

Tax Info

  • Year: 2024
  • Tax Annual Amount: 6062

MLS Schools

  • Elementary Bus Line: Yes

Ownership History

We collect this data history from publicly available records. To have your information removed, we recommend requesting removal directly through your county’s website.

Date Name Owned For Owner Type

Purchase Details

Closed on
Sep 19, 2025
Sold by
Bought by
Current Estimated Value
$634,796

Purchase Details

Listed on
Apr 10, 2025
Closed on
May 16, 2025
Sold by
Bought by
Seller's Agent
Kelly Martin
Keller Williams Realty North Atlanta
Buyer's Agent
Christine V Lee
Keller Williams Realty Atl. Partners
List Price
$625,000
Sold Price
$625,000
Views
44

Home Financials for this Owner

Home Financials are based on the most recent Mortgage that was taken out on this home.
Avg. Annual Appreciation
1.29%
Original Mortgage
$468,750
Interest Rate
0.0683%
Mortgage Type
New Conventional

Purchase Details

Closed on
Aug 30, 2021
Sold by
Bought by

Home Financials for this Owner

Home Financials are based on the most recent Mortgage that was taken out on this home.
Original Mortgage
$402,890
Interest Rate
0.028%
Mortgage Type
New Conventional
Source: Public Records

Range of Values:

--
Value Increase
--
Percent Increase
--
Adjusted for Inflation
Collateral Analytics

Collateral Analytics Collateral Analytics AVMs (Automated Valuation Model) employ a number of statistical approaches combined with neighborhood-specific comparable selection guarantees the most up-to-date and precise valuations.

Not Available

Collateral Analytics does not have data for the current month. Please view the chart for historical values.

ICE

ICE Mortgage Technology ICE Mortgage Technology’s AVM (Automated Valuation Model) is a state-of-the-art online residential property valuation tool that provides a quick and accurate estimate of the value of almost any home in the U.S.

Not Available

ICE Mortgage Technology does not have data for the current month. Please view the chart for historical values.

First American

First American First American Data & Analytics’ next-generation AVM combines unrivaled data assets with a blended ensemble of valuation models to produce highly accurate, reliable valuations you can trust.

Not Available

First American does not have data for the current month. Please view the chart for historical values.

Quantarium

Quantarium Quantarium’s valuation service, repeatedly proven the industry’s most accurate and comprehensive, is supercharged with a self-learning and auto-tuning AI engine that continually becomes smarter and more accurate as it processes daily inputs from the industry’s leading RE data lake.

Not Available

Quantarium does not have data for the current month. Please view the chart for historical values.

Average Value
Not Available
List Price
Sold Price
Create a Home Valuation Report for This Property
The Home Valuation Report is an in-depth analysis detailing your home's value as well as a comparison with similar homes in the area

Home Values in the Area

Source: Public Records

Average Home Value in this Area


Source: Public Records

Purchase History

We collect this data history from publicly available records. To have your information removed, we recommend requesting removal directly through your county’s website.

Date Buyer Sale Price Title Company
-- --
$625,000 --
$433,890 --
Source: Public Records

Mortgage History

We collect this data history from publicly available records. To have your information removed, we recommend requesting removal directly through your county’s website.

Date Status Borrower Loan Amount
Previous Owner $468,750
Previous Owner $402,890
Source: Public Records

Property History

We collect this data history from publicly available records. To have your information removed, we recommend requesting removal directly through your county’s website.

Date Event Price List to Sale Price per Sq Ft
05/16/2025 05/16/25 Sold $625,000 0.0% $296 / Sq Ft
04/10/2025 04/10/25 For Sale $625,000 -- $296 / Sq Ft
Source: Georgia MLS

Tax History

We collect this data history from publicly available records. To have your information removed, we recommend requesting removal directly through your county’s website.

Year Tax Paid Tax Assessment Tax Assessment Total Assessment is a certain percentage of the fair market value that is determined by local assessors to be the total taxable value of land and additions on the property. Land Improvement
2025 $1,612 $280,400 $36,960 $243,440
2023 $1,334 $211,320 $31,800 $179,520
2022 $4,565 $173,520 $29,520 $144,000
2021 $1,815 $55,200 $30,200 $25,000
2020 $1,052 $31,360 $31,360 $0
Source: Public Records

Agents Affiliated with this Home

  • Section Image
  • Section Image
See All Agents

Map

Source: Georgia MLS

MLS Number: 10495679

Georgia MLS

APN: 22-5450-1189-219-5

Your Personal Tour Guide

Ask me questions while you tour the home.