
Kyle Tucker
Real Broker, LLC
(385) 236-0191
173 Total Sales
1 in Bonneville
$514,897 Price
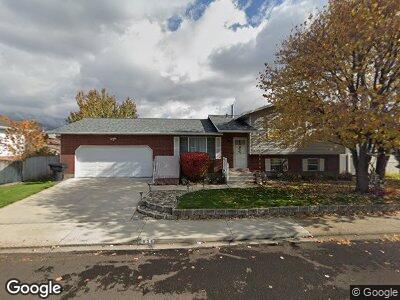
WOW LOOK!! You have found a clean, well taken care of one owner home, in a nice neighborhood with all the features you are looking for. This home has a nice tile entry that leads into and continues in the kitchen-dinning area, taking the stress out of the traffic patterns found in other homes. Extra nice features like Large inviting living room, View of second family room from the kitchen dinning area making gathering with family & friends more special, spacious kitchen has updated solid surface counter tops. This 5 Bedroom 3 Bath home also has an additional large room in the basement designed as a media/game room w/speakers or to use as a den-study or convert it to another bedroom if needed. Extra features include fireplace key for future fireplace, built in cabinets in the oversized garage, Nice 25 ft. RV pad on the side of the home and vinyl fenced yard. Mature landscaping with cement edging. Close to all amenities and easy freeway access. Great neighborhood! What a find!!! ACT NOW! COME SEE!!
Last Agent to Sell the Property
Gary Thorne
Century 21 UR Home Real Estate License #5462286 Listed on: 07/17/2026
Last Buyer's Agent
Tyler Graham
ERA Brokers Consolidated (Utah County) License #10875529
Kyle Tucker
Real Broker, LLC
(385) 236-0191
173 Total Sales
1 in Bonneville
$514,897 Price
Dan Talbert
Realtypath LLC
(385) 217-0630
99 Total Sales
1 in Bonneville
$475,000 Price
Misty Maki
Maki Real Estate
(385) 217-8532
93 Total Sales
2 in Bonneville
$283K - $291K Price Range
Christine Alleman
Alliance Real Estate, PLLC
(385) 497-6051
46 Total Sales
1 in Bonneville
$2,170,000 Price
Curtis Mayberry
Mountainland Realty, Inc
(520) 402-5857
38 Total Sales
1 in Bonneville
$345,000 Price
Mike Anderson
Real Broker, LLC
(385) 479-8776
45 Total Sales
3 in Bonneville
$468K - $671K Price Range
We collect this data history from publicly available records. To have your information removed, we recommend requesting removal directly through your county’s website.
| Date | Event | Price | List to Sale | Price per Sq Ft |
|---|---|---|---|---|
| 08/07/2026 08/07/26 | Sold | -- | -- | -- |
| 07/18/2026 07/18/26 | Pending | -- | -- | -- |
| 07/17/2026 07/17/26 | For Sale | $566,000 | -- | $236 / Sq Ft |
We collect this data history from publicly available records. To have your information removed, we recommend requesting removal directly through your county’s website.
| Year | Tax Paid | Tax Assessment Tax Assessment Total Assessment is a certain percentage of the fair market value that is determined by local assessors to be the total taxable value of land and additions on the property. | Land | Improvement |
|---|---|---|---|---|
| 2026 | $2,062 | $256,960 | ||
| 2025 | $1,914 | $258,940 | ||
| 2024 | $1,914 | $234,025 | $0 | $0 |
| 2023 | $1,772 | $232,925 | $0 | $0 |
| 2022 | $1,981 | $252,285 | $0 | $0 |
| 2021 | $1,845 | $355,900 | $153,500 | $202,400 |
| 2020 | $1,695 | $321,200 | $122,800 | $198,400 |
| 2019 | $1,498 | $295,300 | $122,800 | $172,500 |
| 2018 | $1,393 | $262,300 | $112,300 | $150,000 |
| 2017 | $1,285 | $129,635 | $0 | $0 |
| 2016 | $1,355 | $126,005 | $0 | $0 |
| 2015 | $1,258 | $110,660 | $0 | $0 |
| 2014 | $1,183 | $103,565 | $0 | $0 |
GT
Seller's Agent in 2026
Gary Thorne
Century 21 UR Home Real Estate
TG
Buyer's Agent in 2026
Tyler Graham
ERA Brokers Consolidated (Utah County)
Source: UtahRealEstate.com
MLS Number: 2172772
APN: 52-155-0002
Disclaimer: Certain information contained herein is derived from information provided by parties other than Homes.com. All information provided is deemed reliable, but is not guaranteed to be accurate and should be independently verified.
IDX information is provided exclusively for consumers’ personal, non-commercial use, that it may not be used for any purpose other than to identify prospective properties consumers may be interested in purchasing, and that the data is deemed reliable but is not guaranteed accurate by the MLS. Licensor is only providing the MLS Content and not other sources of data provided in the Product.
Based on information from the Wasatch Front Regional Multiple Listing Service, Inc.. All data, including all measurements and calculations of area, is obtained from various sources and has not been, and will not be, verified by broker or the MLS. All information should be independently reviewed and verified for accuracy. Properties may or may not be listed by the office/agent presenting the information.
Ask me questions while you tour the home.