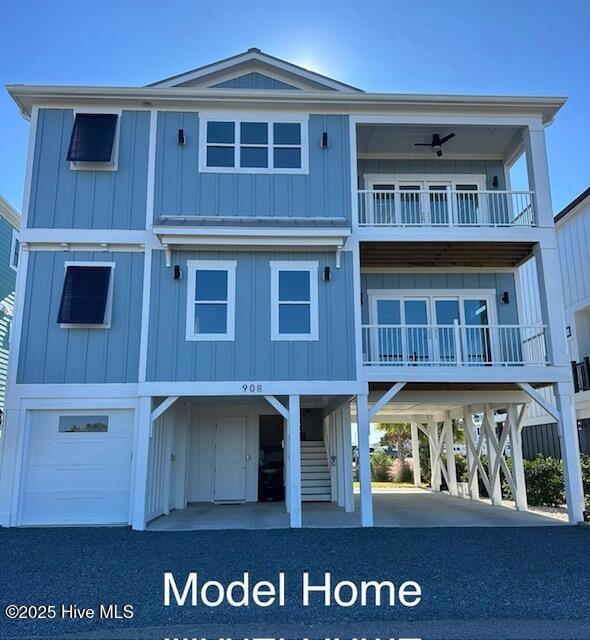


938 Ocean W Holden Beach, NC 28462
Holden Beach AreaEstimated payment $11,360/month
Highlights
- Ocean View
- New Construction
- Deck
- Private Dock
- Home fronts a canal
- Vaulted Ceiling
About This Home
New Construction starting soon-2nd row home on Holden Beach! This soon-to-be built 4 bedroom, 4 bath coastal retreat will sit on a canal front lot with its own private pier, offering an exceptional blend of beach and waterway living.
Planned features include an inviting open floor plan with high ceilings, a bright open kitchen with large island and pantry, and multiple spaces designed for relaxing and entertaining. The primary suite will offer a large walk-in closet, a beautifully appointed bath with a spacious tile shower and double sinks.
Additional highlights include a residential elevator, front porches, an a open deck with amazing oceans views from the top level. No need to worry about storage, this home with feature a large storage room on the ground level.
Located just two blocks from a beach access!
Lock in on this new construction home early to pick colors, fixtures and more.
Listing Agent
Coldwell Banker Sea Coast Advantage License #330086 Listed on: 11/14/2025

Home Details
Home Type
- Single Family
Year Built
- Built in 2026 | New Construction
Lot Details
- 4,792 Sq Ft Lot
- Lot Dimensions are 48.6x100x48x100
- Home fronts a canal
- Property fronts a state road
- Irrigation
- Property is zoned R1
Parking
- 1 Car Attached Garage
Property Views
- Ocean
- Canal
Home Design
- Wood Frame Construction
- Metal Roof
- Piling Construction
Interior Spaces
- 2,308 Sq Ft Home
- 2-Story Property
- Elevator
- Tray Ceiling
- Vaulted Ceiling
- Ceiling Fan
- 1 Fireplace
- Double Pane Windows
- Combination Dining and Living Room
- Efficiency Studio
- Fire and Smoke Detector
Kitchen
- Built-In Gas Oven
- Gas Cooktop
- Built-In Microwave
- Dishwasher
- ENERGY STAR Qualified Appliances
- Kitchen Island
Flooring
- Tile
- Luxury Vinyl Plank Tile
Bedrooms and Bathrooms
- 4 Bedrooms
- Primary Bedroom on Main
- Walk-In Closet
- 4 Full Bathrooms
- Walk-in Shower
Laundry
- Laundry Room
- Washer and Dryer Hookup
Eco-Friendly Details
- Energy-Efficient Lighting
Outdoor Features
- Outdoor Shower
- Bulkhead
- Private Dock
- Deck
- Covered Patio or Porch
Schools
- Supply Elementary School
- Cedar Grove Middle School
- West Brunswick High School
Utilities
- Heat Pump System
- Generator Hookup
- Tankless Water Heater
- Propane Water Heater
Community Details
- No Home Owners Association
Listing and Financial Details
- Assessor Parcel Number 246aa047
Map
Home Values in the Area
Average Home Value in this Area
Property History
We collect this data history from publicly available records. To have your information removed, we recommend requesting removal directly through your county’s website.
| Date | Event | Price | List to Sale | Price per Sq Ft | Prior Sale |
|---|---|---|---|---|---|
| 08/11/2026 08/11/26 | Price Changed | $1,750,000 | -12.5% | $758 / Sq Ft | |
| 12/12/2025 12/12/25 | Off Market | $2,000,000 | -- | -- | |
| 12/03/2025 12/03/25 | For Sale | $2,000,000 | 0.0% | $867 / Sq Ft | |
| 11/14/2025 11/14/25 | For Sale | $2,000,000 | +263.6% | $867 / Sq Ft | |
| 07/11/2025 07/11/25 | Sold | $550,000 | -6.8% | -- | View Prior Sale |
| 05/25/2025 05/25/25 | Pending | -- | -- | -- | |
| 05/21/2025 05/21/25 | For Sale | $590,000 | -- | -- |
Source: Hive MLS
MLS Number: 100541338
Disclaimer: Certain information contained herein is derived from information provided by parties other than Homes.com. All information provided is deemed reliable, but is not guaranteed to be accurate and should be independently verified.
The data relating to real estate on this web site comes in part from the Internet Data Exchange program of Hive MLS LLC. All information is deemed reliable but not guaranteed and should be independently verified. All properties are subject to prior sale, change, or withdrawal. Neither listing broker(s) nor Homesnap, Inc. shall be responsible for any typographical errors, misinformation, or misprints, and shall be held totally harmless from any damages arising from reliance upon these data. ©2026 Hive MLS LLC
- 108 Tarpon Dr
- 116 Tarpon Dr
- 112 Marlin Dr
- 139 Tarpon Dr
- 982 Ocean Blvd W
- 142 Marlin Dr
- 172 Sailfish St
- 186 Sailfish Dr
- 1016 Ocean Blvd W
- 147 Swordfish Dr
- 1032 Tide Ridge Dr
- 110 Heron Dr
- 1031 Ocean Blvd W
- 840 Ocean Blvd W
- 838 Ocean Blvd W
- 836 Ocean Blvd W
- 869 Heron Landing Wynd
- 1046 Tide Ridge Dr
- 1038 Tide Ridge Dr
- 1056 Tide Ridge Dr
- 2272 Dolphin Shores Dr SW Unit 202
- 2342 Jolly Roger SW
- 1907 Redfish Run SW
- 2536 Blue Marlin St SW
- 2183 Bayside St SW
- 3996 1st St SW
- 100 Sable Oak Cir SW Unit 101
- 4237 Todd Rd SW
- 1914 Goose Creek Rd SW Unit 2104
- 1739 Saucepan Bay Dr SW
- 730 Little Gull Way SW
- 102 Country Club Villa Dr Unit 1
- 102 Country Club Villa Dr
- 129 Madison St SW
- 1615 Oak Ridge Dr SW
- 1593 W Kilbart Dr SW
- 3024 Stirling Dr
- 192 Glenshee Ct
- 5 Birch Pond Dr
- 43 Cabrillo Rd
Ask me questions while you tour the home.