
Marjorie Richter
Baird & Warner
(224) 332-3493
49 Total Sales
1 in Winnetka
$540,000 Price

Estimated Value: $1,646,000 - $2,277,000
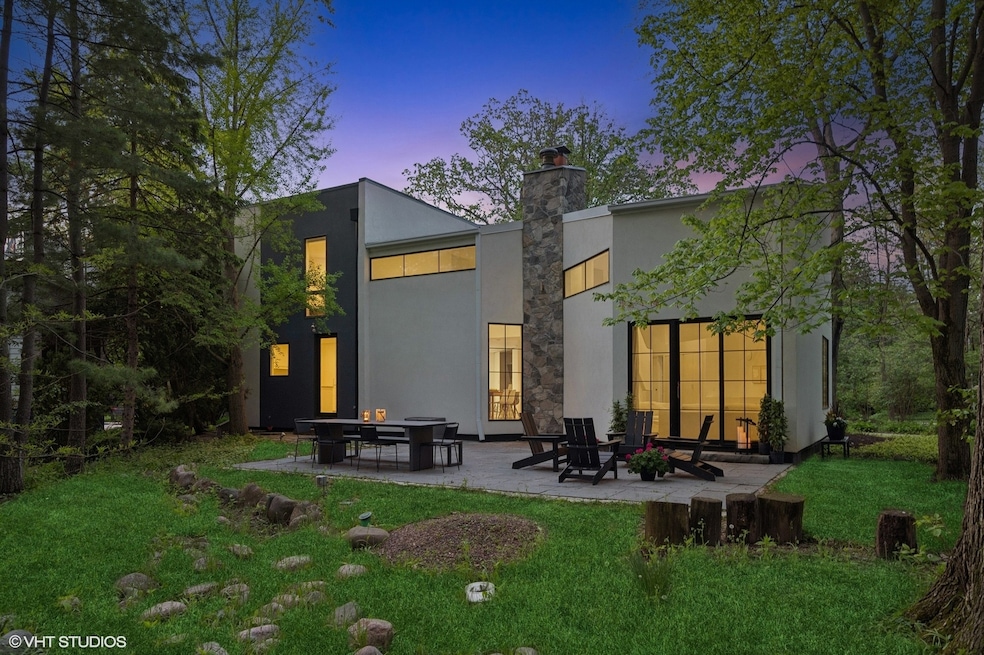
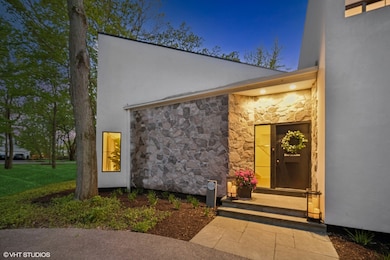
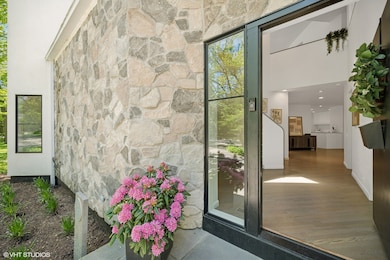
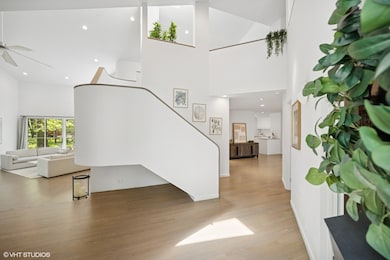
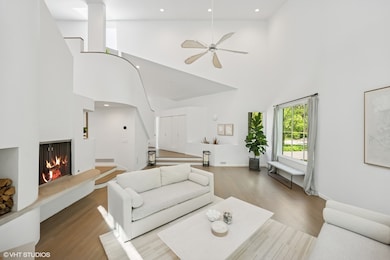
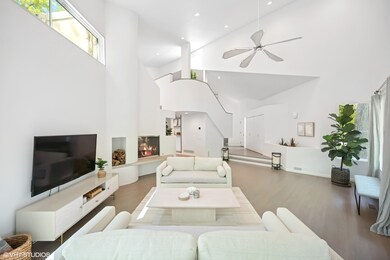
Your own private retreat on a lush, expansive 4/10 acre property! This open, soft contemporary design offers large, light-filled rooms on a idyllic wooded lot plus a 3 car attached garage. An ideal combination of light, and space with an excellent floor plan creates an incredible living experience. Beautiful renovations include a new kitchen and 3 renovated bathrooms, new pitched roofs (2025) and new flat roofs (2017), new windows (2022), mechanicals (2017) and paint throughout plus gorgeous hardwood floors. Kitchen opens to large family room and the fabulous great room is adjacent to dining area. Spectacular primary suite with large, renovated en suite bathroom with separate tub, shower and dual sinks, heated floors and large walk-in closet. Open and airy second floor 'loft' leads to a private office, two more bedrooms and a spacious renovated hall bath. Looking for something incredibly special, full of light, spectacular design surrounded by nature? This is it - and just blocks from the lake and Hubbard Woods town, park and train. Ideal!
We collect this data history from publicly available records. To have your information removed, we recommend requesting removal directly through your county’s website.
Marjorie Richter
Baird & Warner
(224) 332-3493
49 Total Sales
1 in Winnetka
$540,000 Price
Sunny Kim
iProperties
(224) 479-1410
94 Total Sales
1 in Winnetka
$1,130,000 Price
Lisa Wolf
Keller Williams North Shore West
(224) 332-2538
1,088 Total Sales
1 in Winnetka
$4,350,000 Price
Chris Foss
Coldwell Banker Realty
(224) 458-2637
36 Total Sales
2 in Winnetka
$229K - $289K Price Range
Karen Stroble
Compass
(224) 332-2635
23 Total Sales
2 in Winnetka
$1.2M - $5.1M Price Range
Debbie Mora Evans
Coldwell Banker Realty
(224) 344-2828
32 Total Sales
2 in Winnetka
$930K - $1.8M Price Range
We collect this data history from publicly available records. To have your information removed, we recommend requesting removal directly through your county’s website.
| Date | Buyer | Sale Price | Title Company |
|---|---|---|---|
| $1,650,000 | None Listed On Document | ||
| Hutchins Elizabeth Wegert | -- | None Listed On Document | |
| Hutchins Elizabeth | $700,000 | Fidelity National Title | |
| Hsbc Bank Usa Na | -- | None Available | |
| Meuser Kenneth G | $515,000 | -- |
We collect this data history from publicly available records. To have your information removed, we recommend requesting removal directly through your county’s website.
| Date | Status | Borrower | Loan Amount |
|---|---|---|---|
| Open | $1,147,858 | ||
| Closed | Edwards Mitchell W | $1,155,000 | |
| Previous Owner | Hutchins Elizabeth Wegert | $575,000 | |
| Closed | Hutchins Elizabeth | $547,000 |
We collect this data history from publicly available records. To have your information removed, we recommend requesting removal directly through your county’s website.
| Date | Event | Price | List to Sale | Price per Sq Ft | Prior Sale |
|---|---|---|---|---|---|
| 06/26/2025 06/26/25 | Sold | $1,650,000 | +0.7% | $439 / Sq Ft | |
| 06/01/2025 06/01/25 | Pending | -- | -- | -- | |
| 05/26/2025 05/26/25 | For Sale | $1,639,000 | +134.1% | $436 / Sq Ft | |
| 04/06/2017 04/06/17 | Sold | $700,000 | -5.0% | $186 / Sq Ft | View Prior Sale |
| 01/05/2017 01/05/17 | Pending | -- | -- | -- | |
| 12/05/2016 12/05/16 | Price Changed | $737,100 | -10.0% | $196 / Sq Ft | |
| 11/08/2016 11/08/16 | Price Changed | $819,000 | -10.0% | $218 / Sq Ft | |
| 10/11/2016 10/11/16 | For Sale | $910,000 | -- | $242 / Sq Ft |
We collect this data history from publicly available records. To have your information removed, we recommend requesting removal directly through your county’s website.
| Year | Tax Paid | Tax Assessment Tax Assessment Total Assessment is a certain percentage of the fair market value that is determined by local assessors to be the total taxable value of land and additions on the property. | Land | Improvement |
|---|---|---|---|---|
| 2025 | $25,660 | $136,000 | $30,762 | $105,238 |
| 2024 | $25,660 | $114,000 | $33,838 | $80,162 |
| 2023 | $24,134 | $114,000 | $33,838 | $80,162 |
| 2022 | $24,134 | $114,000 | $33,838 | $80,162 |
| 2021 | $22,333 | $89,386 | $32,300 | $57,086 |
| 2020 | $22,036 | $89,386 | $32,300 | $57,086 |
| 2019 | $21,613 | $96,114 | $32,300 | $63,814 |
| 2018 | $24,591 | $105,960 | $27,685 | $78,275 |
| 2017 | $23,846 | $105,960 | $27,685 | $78,275 |
| 2016 | $28,124 | $127,031 | $27,685 | $99,346 |
| 2015 | $24,956 | $101,434 | $23,456 | $77,978 |
| 2014 | $22,794 | $101,434 | $23,456 | $77,978 |
| 2013 | $22,257 | $101,434 | $23,456 | $77,978 |
Seller's Agent in 2025
Joanne Hudson
Compass
(847) 971-5024
163 Total Sales
Buyer's Agent in 2025
Amy Garvey
@ Properties
(847) 881-0200
36 Total Sales
Seller's Agent in 2017
Patti Furman
Coldwell Banker Realty
(847) 724-5800
208 Total Sales
Source: Midwest Real Estate Data (MRED)
MLS Number: 12371298
APN: 05-17-117-009-0000
Disclaimer: Certain information contained herein is derived from information provided by parties other than Homes.com. All information provided is deemed reliable, but is not guaranteed to be accurate and should be independently verified.
All data is obtained from various sources and may not have been verified by broker or MLS GRID. Supplied Open House Information is subject to change without notice. All information should be independently reviewed and verified for accuracy. Properties may or may not be listed by the office/agent presenting the information. Some IDX listings have been excluded from this website.
Listings courtesy of Midwest Real Estate Data (MRED) as distributed by MLS GRID.
Based on information submitted to the MLS GRID
Ask me questions while you tour the home.