
Seller's Agent in 2025
Christopher Lake
EXIT REALTY HOMEWARD BOUND
(607) 237-5780
224 Total Sales
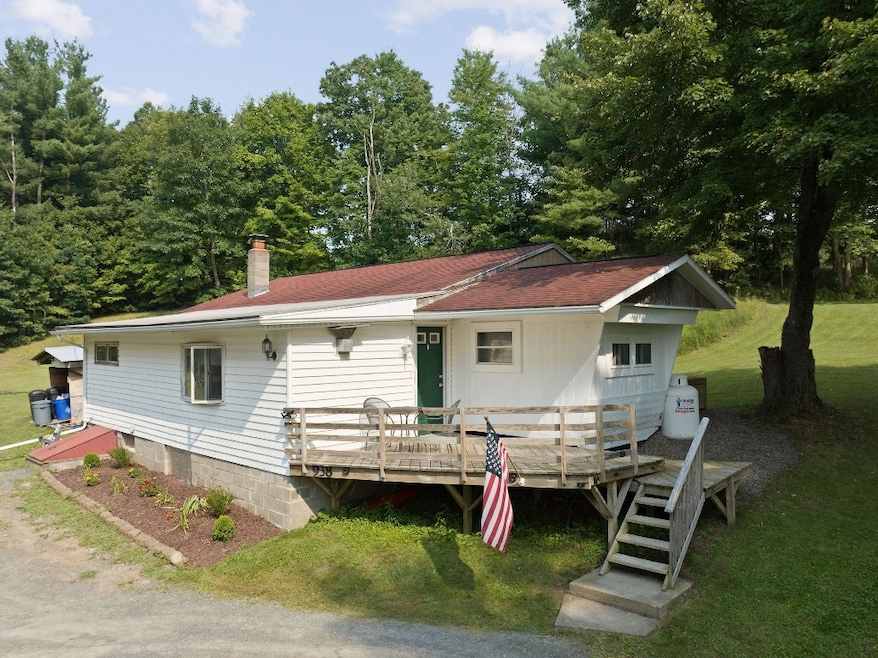
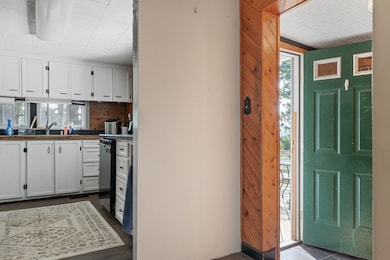
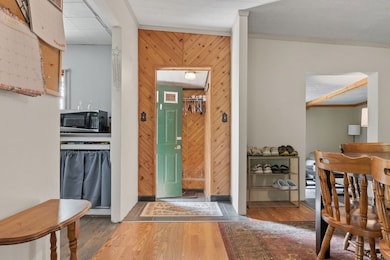
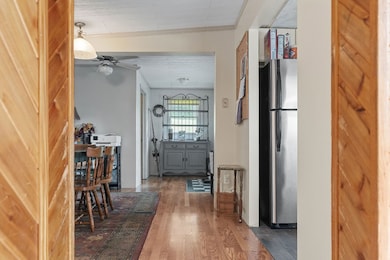
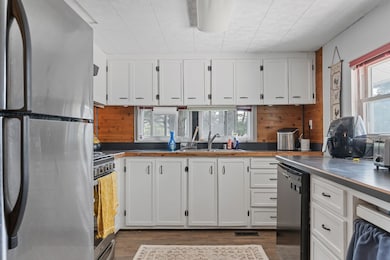
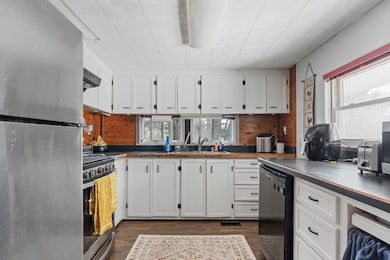
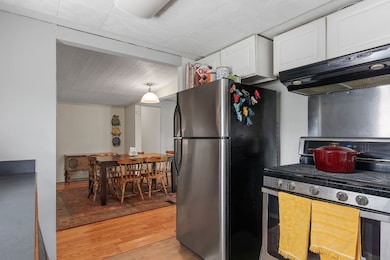
Estimated Value: $104,554
Don’t miss this well-maintained and inviting mobile home, perfectly situated in the quiet and convenient community of Sanitaria Springs. This home offers a spacious layout with thoughtful additions, creating extra living space and comfort throughout. Step inside to a warm and welcoming living room, complete with a cozy gas fireplace—perfect for relaxing on chilly evenings. The home is neat, tidy, and full of natural light, with a layout that makes excellent use of space. Whether you're downsizing, just starting out, or looking for a peaceful retreat, this home has everything you need. Including pre-sale inspections for your ease of mind.
Last Agent to Sell the Property
EXIT REALTY HOMEWARD BOUND License #10401314389 Listed on: 08/07/2025
Last Buyer's Agent
Unknown
UNKNOWN NON MEMBER
We collect this data history from publicly available records. To have your information removed, we recommend requesting removal directly through your county’s website.
We collect this data history from publicly available records. To have your information removed, we recommend requesting removal directly through your county’s website.
| Date | Buyer | Sale Price | Title Company |
|---|---|---|---|
| $99,000 | None Listed On Document | ||
| Dunham Lillian | -- | None Listed On Document | |
| Peterson Alec | $45,000 | None Available |
We collect this data history from publicly available records. To have your information removed, we recommend requesting removal directly through your county’s website.
| Date | Status | Borrower | Loan Amount |
|---|---|---|---|
| Open | $79,200 | ||
| Previous Owner | Peterson Alec | $50,000 |
We collect this data history from publicly available records. To have your information removed, we recommend requesting removal directly through your county’s website.
| Date | Event | Price | List to Sale | Price per Sq Ft | Prior Sale |
|---|---|---|---|---|---|
| 10/31/2025 10/31/25 | Sold | $99,000 | 0.0% | $65 / Sq Ft | |
| 08/07/2025 08/07/25 | For Sale | $99,000 | +120.0% | $65 / Sq Ft | |
| 07/07/2022 07/07/22 | Sold | $45,000 | -30.2% | $30 / Sq Ft | View Prior Sale |
| 05/22/2022 05/22/22 | Pending | -- | -- | -- | |
| 02/02/2022 02/02/22 | For Sale | $64,500 | -- | $42 / Sq Ft |
We collect this data history from publicly available records. To have your information removed, we recommend requesting removal directly through your county’s website.
| Year | Tax Paid | Tax Assessment Tax Assessment Total Assessment is a certain percentage of the fair market value that is determined by local assessors to be the total taxable value of land and additions on the property. | Land | Improvement |
|---|---|---|---|---|
| 2025 | $2,495 | $4,600 | $1,020 | $3,580 |
| 2024 | $2,563 | $4,600 | $1,020 | $3,580 |
| 2023 | $2,578 | $4,600 | $1,020 | $3,580 |
| 2022 | $2,390 | $4,600 | $1,020 | $3,580 |
| 2021 | $2,363 | $4,600 | $1,020 | $3,580 |
| 2020 | $1,605 | $4,600 | $1,020 | $3,580 |
| 2019 | -- | $4,600 | $1,020 | $3,580 |
| 2018 | $2,311 | $4,600 | $1,020 | $3,580 |
| 2017 | $1,423 | $4,600 | $1,020 | $3,580 |
| 2016 | $1,455 | $4,600 | $1,020 | $3,580 |
| 2015 | -- | $4,600 | $1,020 | $3,580 |
| 2014 | -- | $4,600 | $1,020 | $3,580 |
Seller's Agent in 2025
Christopher Lake
EXIT REALTY HOMEWARD BOUND
(607) 237-5780
224 Total Sales
U
Buyer's Agent in 2025
Unknown
UNKNOWN NON MEMBER
Seller's Agent in 2022
Gloria Lucas-Burford
HOWARD HANNA
(607) 725-5495
16 Total Sales
Source: Greater Binghamton Association of REALTORS®
MLS Number: 332287
APN: 032600-114-012-0001-022-000-0000
Ask me questions while you tour the home.