NOT LISTED FOR SALE

Estimated Value: $743,000 - $1,026,000

2 Beds
2 Baths
2,256 Sq Ft
$405/Sq Ft Est. Value

Sale Details

Date Sold: February 25, 2020

Last sale price $556,750 $247 Per Sq Ft

Est. 64% increase in value since last sale

Current estimated payment $5,277 / mo

75 Days on Market

Highlights

  • Golf Course Community
  • Fitness Center
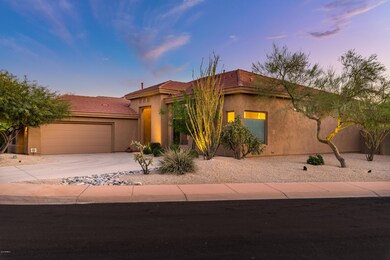
  • Santa Fe Architecture
  • Cactus Shadows High School Rated 10
  • Heated Spa
  • Tennis Courts

About This Home

As of February 2020

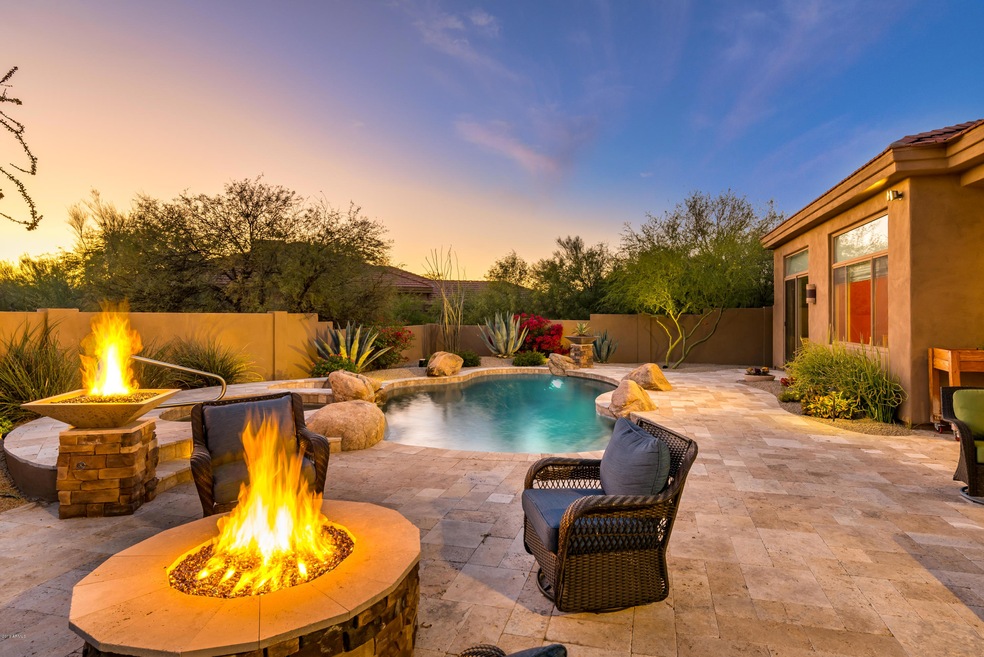
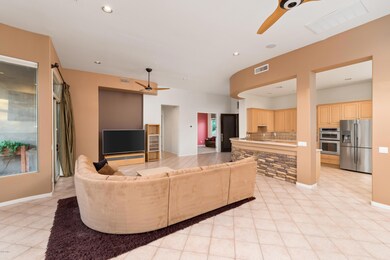
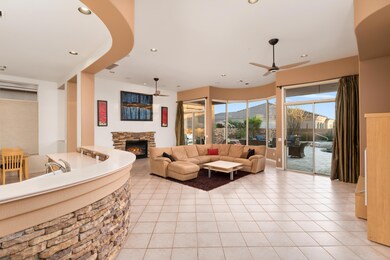
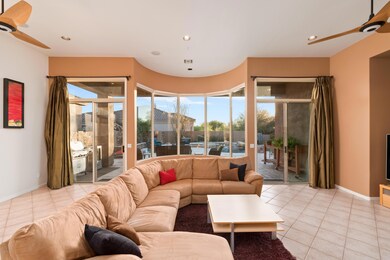
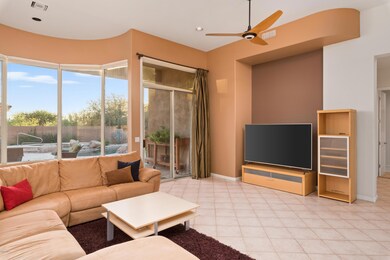
This gorgeous home, tucked away in the private community of the Legacy Greens at Legend Trail, offers a beautiful, open living space with an abundance of natural light coming in from floor-to-ceiling windows. The upgraded kitchen is appointed with stainless steel appliances, built-in wine refrigerator, and a peninsula counter top that can accommodate six settings. Enjoy the best of indoor/outdoor living in this home with a layout that draws you out into the resort-style backyard, complete with stacked stone finishes, desert landscaping, and garden area. Entertain guests with the inviting fire features and sparkling pool with spa. This home is great for anyone who loves the outdoors and is seeking the camaraderie of a golf course community. 2 new AC units in Aug 2019!!

Last Agent to Sell the Property

Matthew Kelly

eXp Realty License #SA672721000 Listed on: 11/13/2019

eXp Realty

Co-Listed By

Oleg Bortman

The Brokery License #BR636864000

Last Buyer's Agent

Maribeth Brady

HomeSmart License #SA663651000

HomeSmart
Create a Home Valuation Report for This Property
The Home Valuation Report is an in-depth analysis detailing your home's value as well as a comparison with similar homes in the area

Home Details

Home Type

  • Single Family

Est. Annual Taxes

  • $2,117

Year Built

  • Built in 1998

Lot Details

  • 7,698 Sq Ft Lot
  • Block Wall Fence
  • Front and Back Yard Sprinklers
  • Sprinklers on Timer

HOA Fees

  • $72 Monthly HOA Fees

Parking

  • 2 Car Garage
  • Garage Door Opener

Home Design

  • Santa Fe Architecture
  • Wood Frame Construction
  • Cellulose Insulation
  • Tile Roof
  • Block Exterior
  • Stucco

Interior Spaces

  • 2,256 Sq Ft Home
  • 1-Story Property
  • Ceiling height of 9 feet or more
  • Ceiling Fan
  • Gas Fireplace
  • Double Pane Windows
  • Living Room with Fireplace
  • Washer and Dryer Hookup

Kitchen

  • Eat-In Kitchen
  • Breakfast Bar
  • Built-In Microwave
  • ENERGY STAR Qualified Appliances

Flooring

  • Carpet
  • Tile

Bedrooms and Bathrooms

  • 2 Bedrooms
  • Primary Bathroom is a Full Bathroom
  • 2 Bathrooms
  • Dual Vanity Sinks in Primary Bathroom
  • Bathtub With Separate Shower Stall

Accessible Home Design

  • Accessible Hallway
  • No Interior Steps

Eco-Friendly Details

  • ENERGY STAR Qualified Equipment for Heating

Pool

  • Heated Spa
  • Heated Pool

Outdoor Features

  • Patio
  • Fire Pit

Schools

  • Black Mountain Elementary School
  • Sonoran Trails Middle School
  • Cactus Shadows High School

Utilities

  • Central Air
  • Heating System Uses Natural Gas
  • Water Purifier
  • Water Softener
  • High Speed Internet
  • Cable TV Available

Listing and Financial Details

  • Tax Lot 58
  • Assessor Parcel Number 216-35-212

Community Details

Overview

  • Association fees include ground maintenance, street maintenance
  • Legend Trail Association, Phone Number (480) 595-1948
  • Built by Edmonds
  • Legend Trail Parcel G/H Subdivision

Amenities

  • Recreation Room
  • Community Media Room

Recreation

  • Golf Course Community
  • Tennis Courts
  • Fitness Center
  • Heated Community Pool
  • Community Spa
  • Bike Trail

Security

  • Security Guard

Home Details

Home Type

Single Family

Est. Annual Taxes

$2,117

Year Built

Built in 1998

Lot Details

7,698 Sq Ft Lot

HOA Fees

$72 per month

Parking

2

Listing Details

  • Cross Street: N Pima and E Legend Trail Parkway
  • Legal Info Range: 5E
  • Property Type: Residential
  • Ownership: Fee Simple
  • HOA #2: N
  • Association Fees Land Lease Fee: N
  • Recreation Center Fee 2: N
  • Recreation Center Fee: N
  • Total Monthly Fee Equivalent: 72.0
  • Basement: N
  • Cooling HVAC SEER Rating: 14
  • Parking Spaces Slab Parking Spaces: 2.0
  • Parking Spaces Total Covered Spaces: 2.0
  • Separate Den Office Sep Den Office: Y
  • Year Built: 1998
  • Spa Private: Yes
  • Tax Year: 2019
  • Property Sub Type: Single Family Residence
  • Horses: No
  • Lot Size Acres: 0.18
  • Co List Office Mls Id: brec02
  • Co List Office Phone: 602-892-4444
  • Subdivision Name: LEGEND TRAIL PARCEL G/H
  • Architectural Style: Territorial/Santa Fe
  • Property Attached Yn: No
  • General Property Description:PriceSqFt: 246.79
  • Association Fees:HOA Fee2: 216.0
  • Dining Area:Breakfast Bar: Yes
  • Windows:Dual Pane: Yes
  • Cooling:Ceiling Fan(s): Yes
  • Technology:Cable TV Avail: Yes
  • Cooling ENERGY STAR Qualified Equipment: Yes
  • Cooling:Central Air: Yes
  • Features:Water Purifier: Yes
  • Community Features:Community Spa2: Yes
  • Water Source City Water: Yes
  • Fireplace Features Fireplace Living Rm: Yes
  • Fireplace Features Gas Fireplace: Yes
  • Technology:High Speed Internet: Yes
  • Special Features: None

Interior Features

  • Flooring: Carpet, Tile
  • Basement YN: No
  • Spa Features: Heated, Private
  • Appliances: Water Purifier
  • Accessibility Features: Accessible Hallway(s)
  • Total Bedrooms: 2
  • Fireplace Features: Fire Pit, 1 Fireplace, Living Room, Gas
  • Fireplace: Yes
  • Interior Amenities: High Speed Internet, Double Vanity, Master Downstairs, Eat-in Kitchen, Breakfast Bar, 9+ Flat Ceilings, No Interior Steps, Soft Water Loop, Pantry, Full Bth Master Bdrm, Separate Shwr & Tub
  • Living Area: 2256.0
  • Stories: 1
  • Window Features: Dual Pane
  • Community Features:ClubhouseRec Room: Yes
  • Community Features:Community Pool: Yes
  • Kitchen Features:RangeOven Elec: Yes
  • Kitchen Features:Built-in Microwave: Yes
  • Master Bathroom:Double Sinks: Yes
  • Community Features:BikingWalking Path: Yes
  • Community Features:Comm Tennis Court(s): Yes
  • Community Features:Community Pool Htd: Yes
  • Community Features:Community Spa Htd: Yes
  • Community Features:Workout Facility: Yes
  • Kitchen Features Pantry: Yes
  • Kitchen Features:Non-laminate Counter: Yes
  • Other Rooms:Family Room: Yes
  • Community Features:Community Media Room: Yes
  • Community Features:On-Site Guard: Yes
  • Kitchen Features:Reverse Osmosis: Yes
  • Kitchen Features:Wall Oven(s): Yes
  • Kitchen Features:Walk-in Pantry: Yes
  • KitchenFeatures:Refrigerator: Yes
  • Fireplace Features:Fire Pit: Yes
  • Community Features:Golf: Yes

Exterior Features

  • Fencing: Block
  • Lot Features: Sprinklers In Rear, Sprinklers In Front, Gravel/Stone Front, Gravel/Stone Back, Auto Timer H2O Front, Auto Timer H2O Back, Irrigation Front, Irrigation Back
  • Pool Features: Heated, Private
  • Disclosures: Other (See Remarks)
  • Common Walls: No Common Walls
  • Construction Type: Stucco, Wood Frame, Blown Cellulose, Painted, Block
  • Patio And Porch Features: Patio
  • Roof: Tile
  • Construction:Frame - Wood: Yes
  • Construction:Block: Yes
  • Exterior Features:Patio: Yes
  • Construction:Blown Cellulose: Yes
  • General Property Description:Community Pool YN2: Yes
  • General Property Description:Private Pool YN2: Yes

Garage/Parking

  • Total Covered Spaces: 2.0
  • Parking Features: Garage Door Opener
  • Attached Garage: No
  • Garage Spaces: 2.0
  • Open Parking Spaces: 2.0
  • Parking Features:Garage Door Opener: Yes

Utilities

  • Cooling: Central Air, Ceiling Fan(s), ENERGY STAR Qualified Equipment, Programmable Thmstat
  • Heating: ENERGY STAR Qualified Equipment, Natural Gas
  • Laundry Features: Engy Star (See Rmks), Wshr/Dry HookUp Only
  • Security: Fire Sprinkler System, Security Guard
  • Cooling Y N: Yes
  • Heating Yn: Yes
  • Water Source: City Water
  • Heating:Natural Gas: Yes
  • Heating:ENERGY STAR Qualified Equipment2: Yes

Condo/Co-op/Association

  • Community Features: Golf, Community Spa, Community Spa Htd, Community Pool Htd, Community Pool, Community Media Room, Tennis Court(s), Biking/Walking Path, Fitness Center
  • Association Fee: 216.0
  • Association Fee Frequency: Quarterly
  • Association Name: Legend Trail
  • Phone: 480-595-1948
  • Association: Yes

Association/Amenities

  • Association Fees:HOA YN2: Y
  • Association Fees:HOA Transfer Fee2: 400.0
  • Association Fees:HOA Paid Frequency: Quarterly
  • Association Fees:HOA Name4: Legend Trail
  • Association Fees:PAD Fee YN2: N
  • Association Fees:Cap ImprovementImpact Fee _percent_: %
  • Association Fee Incl:Common Area Maint3: Yes
  • Association Fees:HOA Management Phone: 480-595-1948
  • Association Fees:Cap ImprovementImpact Fee 2 _percent_: $
  • Association Fee Incl:Street Maint: Yes

Fee Information

  • Association Fee Includes: Maintenance Grounds, Street Maint

Schools

  • Elementary School: Black Mountain Elementary School
  • High School: Cactus Shadows High School
  • Junior High Dist: Cave Creek Unified District
  • Middle Or Junior School: Sonoran Trails Middle School

Lot Info

  • Land Lease: No
  • Lot Size Sq Ft: 7698.0
  • Parcel #: 216-35-212

Building Info

  • Builder Name: Edmonds

Tax Info

  • Tax Annual Amount: 2117.0
  • Tax Book Number: 216.00
  • Tax Lot: 58
  • Tax Map Number: 35.00

Home Values in the Area

Source: Public Records

Average Home Value in this Area


Source: Public Records

Agents Specializing in Legend Trail, AZ

See All Agents

Property History

We collect this data history from publicly available records. To have your information removed, we recommend requesting removal directly through your county’s website.

Date Event Price List to Sale Price per Sq Ft
02/25/2020 02/25/20 Sold $556,750 -3.2% $247 / Sq Ft
01/27/2020 01/27/20 Pending -- -- --
12/04/2019 12/04/19 Price Changed $574,900 -1.7% $255 / Sq Ft
11/13/2019 11/13/19 For Sale $585,000 -- $259 / Sq Ft
Source: Arizona Regional Multiple Listing Service (ARMLS)

Tax History

We collect this data history from publicly available records. To have your information removed, we recommend requesting removal directly through your county’s website.

Year Tax Paid Tax Assessment Tax Assessment Total Assessment is a certain percentage of the fair market value that is determined by local assessors to be the total taxable value of land and additions on the property. Land Improvement
2025 $2,199 $46,226
2024 $2,084 $44,024
2023 $2,084 $58,900 $11,780 $47,120
2022 $2,001 $47,550 $9,510 $38,040
2021 $2,223 $44,660 $8,930 $35,730
2020 $2,187 $41,060 $8,210 $32,850
2019 $2,117 $40,570 $8,110 $32,460
2018 $2,055 $40,050 $8,010 $32,040
2017 $1,971 $41,350 $8,270 $33,080
2016 $1,959 $39,400 $7,880 $31,520
2015 $1,862 $35,560 $7,110 $28,450
Source: Public Records

Agents Affiliated with this Home

  • Section Image
  • Section Image
  • Section Image
  • Section Image
See All Agents

Map

Source: Arizona Regional Multiple Listing Service (ARMLS)

MLS Number: 6004430

Arizona Regional Multiple Listing Service (ARMLS)

APN: 216-35-212

Your Personal Tour Guide

Ask me questions while you tour the home.