NOT LISTED FOR SALE

9384 Falling Water Dr Bristow, VA 20136

Estimated Value: $720,000 - $896,000

4 Beds
2.5 Baths
3,014 Sq Ft
$278/Sq Ft Est. Value

Sale Details

Date Sold: October 19, 2021

Last sale price $701,000 $233 Per Sq Ft

Est. 21% increase in value since last sale

Current estimated payment $5,263 / mo

6 Days on Market

Highlights

  • Fitness Center
  • View of Trees or Woods
  • Colonial Architecture
  • Victory Elementary School Rated A-
  • Open Floorplan
  • Clubhouse

About This Home

As of October 2021

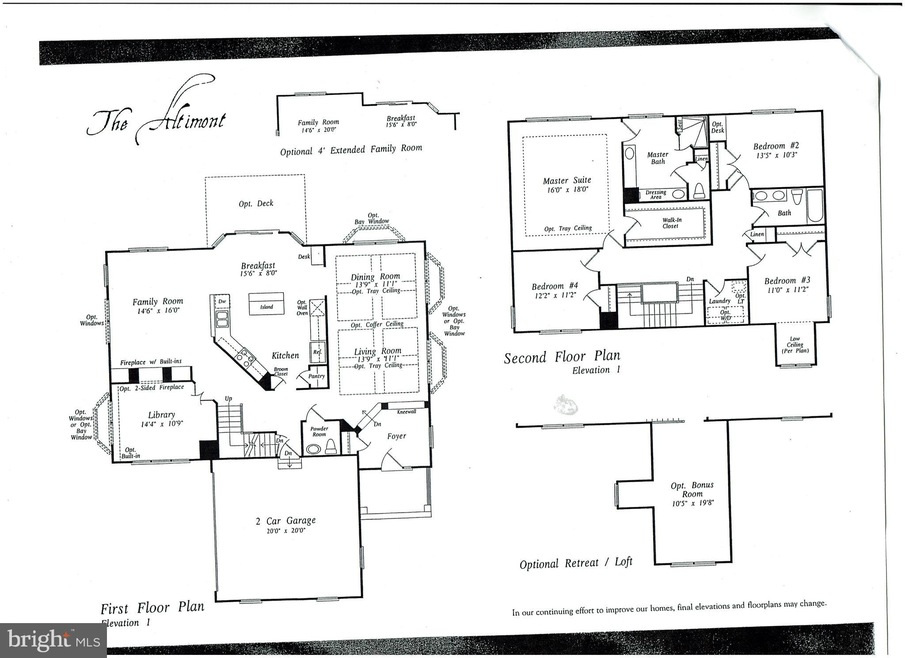
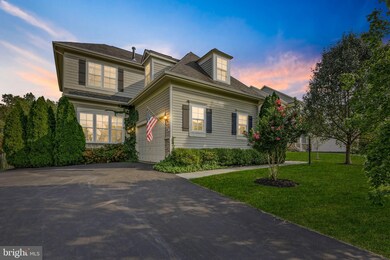
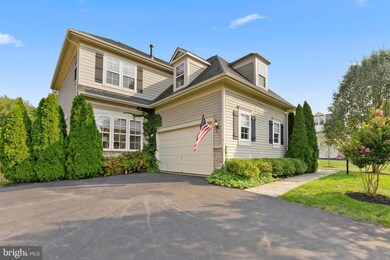
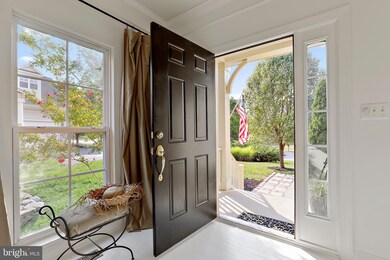
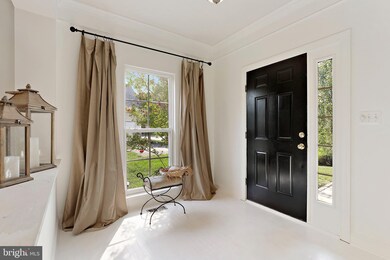
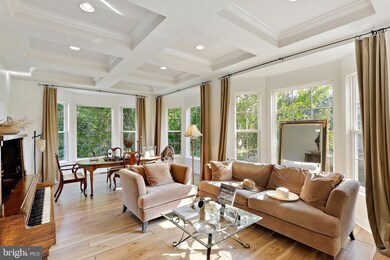
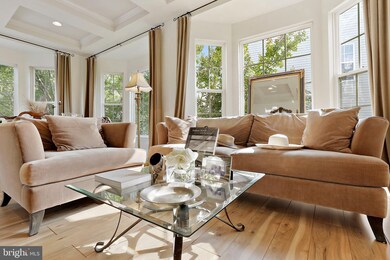
Welcome, to an amazing opportunity to own this one-owner home from the Chevy Chase Collection built by Miller & Smith in the desirable Victory Lakes Community. This Scandinavian-styled home sits on a premier beautiful private lot. Walk into a bright open floor plan surrounded by fantastic expansive bay windows that burst with natural light and impressive coffered ceilings designed with downlights that will create a spectacular ambiance with new light hickory floors. Various colored Crepe Myrtles grace the large bay windows adding to its beauty. This home has beautiful crown molding with downlights throughout. The Scandinavian white hardwood floors lead into the lovely designed open kitchen which has updated stainless appliances, an updated pantry, and light-colored cabinets. Your eyes will focus directly on the expansive bay window overlooking the deck and private backyard. A breakfast area, computer desk, and island are set up for informal family gatherings. A beautiful family room offsets the kitchen and has a gas fireplace, light hickory flooring, and custom built-in bookshelves. The space is open and bright in the morning sun and great for evening television watching or reading. A nice size private office with french doors and large windows sits opposite the living room. Four bedrooms upstairs with a connecting spacious hallway. Starting with the large master suite with expansive windows and its amazing designer-built walk-in closet that will not disappoint. The master bathroom provides a spa-like soaking tub and stand-up shower. Every door in the home has been removed, painted by hand, and rehung with care. The upstairs bathroom has been renovated with spectacular porcelain tiles and new fixtures. The closet has newly installed shelving and the vanity has beautiful designer lighting. The laundry room has been updated with new shelving & floor, Lastly, the extra bonus room was an upgrade that provides a beautiful space for a playroom/study or tv /game room. The private large deck overlooking the landscaped backyard perfect for family dining, entertaining, or grilling. Each season brings various aromas from honeysuckle to the fragrance of roses. Homeowners use this for birdwatching, star gazing, and long family dinners An array of wildlife is right in the back as this yard has private woods that lead to the victory lakes walking trails. The unfinished basement is ready for your own style to finish. All the plumbing is there for a full bathroom and 5th bedroom. A new 50-gallon water heater 2021 (9 yrs warranty) and a new air handler 2016 and new thermostats 2020 provide cool air in the summer and excellent heat in the winter. Lots of storage in the walk-up basement & french doors lead to the landscaped backyard. Victory Lakes has all the amenities of the best well-manicured neighborhoods with only $87 HOA. Walking trails, pools, fitness center, tennis courts, tot lot, doggy park, fishing ponds, and rentable conference rooms. Fantastic schools, close to everything, and an easy commute for all via Prince William Parkway or I66. WelcomeHome!

Last Agent to Sell the Property

JOHN KENNEDY

(540) 215-4001 kennedyrealtorva@gmail.com Compass Listed on: 09/16/2021

Compass

Last Buyer's Agent

Howard Swede

(877) 366-2213 vabrokers@lptrealty.com LPT Realty, LLC License #0225078834

LPT Realty, LLC

Home Details

Home Type

  • Single Family

Est. Annual Taxes

  • $6,353

Year Built

  • Built in 2006 | Remodeled in 2021

Lot Details

  • 10,359 Sq Ft Lot
  • Northwest Facing Home
  • Split Rail Fence
  • Landscaped
  • Premium Lot
  • Backs to Trees or Woods
  • Property is in excellent condition
  • Property is zoned R4

HOA Fees

  • $87 Monthly HOA Fees

Parking

  • 2 Car Attached Garage
  • Side Facing Garage
  • Driveway

Home Design

  • Colonial Architecture
  • Bump-Outs
  • Slab Foundation
  • Architectural Shingle Roof
  • Stone Siding
  • Vinyl Siding

Interior Spaces

  • Property has 2 Levels
  • Open Floorplan
  • Built-In Features
  • Crown Molding
  • Ceiling height of 9 feet or more
  • Screen For Fireplace
  • Marble Fireplace
  • Gas Fireplace
  • Window Treatments
  • Family Room Off Kitchen
  • Combination Kitchen and Dining Room
  • Views of Woods
  • Unfinished Basement

Kitchen

  • Eat-In Kitchen
  • Gas Oven or Range
  • Cooktop
  • Built-In Microwave
  • Ice Maker
  • Dishwasher
  • Stainless Steel Appliances
  • Kitchen Island
  • Disposal

Flooring

  • Solid Hardwood
  • Carpet
  • Laminate

Bedrooms and Bathrooms

  • 4 Bedrooms
  • Walk-In Closet

Laundry

  • Laundry on upper level
  • Washer and Dryer Hookup

Outdoor Features

  • Deck

Schools

  • Victory Elementary School
  • Marsteller Middle School
  • Patriot High School

Utilities

  • Forced Air Heating and Cooling System
  • Heating System Uses Natural Gas
  • 120/240V
  • High-Efficiency Water Heater
  • Natural Gas Water Heater
  • Municipal Trash
  • Cable TV Available

Listing and Financial Details

  • Tax Lot 62
  • Assessor Parcel Number 7595-19-7797

Community Details

Overview

  • Association fees include common area maintenance, pool(s), recreation facility, snow removal, sewer, trash
  • Associa Community Management Co HOA
  • Built by Miller & Smith
  • Pembrooke Subdivision, Altimont Floorplan
  • Property Manager

Amenities

  • Picnic Area
  • Common Area
  • Clubhouse

Recreation

  • Tennis Courts
  • Community Basketball Court
  • Volleyball Courts
  • Community Playground
  • Fitness Center
  • Community Pool
  • Jogging Path
  • Bike Trail

Home Details

Home Type

Single Family

Est. Annual Taxes

$6,353

Year Built

Built in 2006 | Remodeled in 2021

Lot Details

10,359 Sq Ft Lot

HOA Fees

$87 per month

Parking

2

Listing Details

  • Property Type: Residential
  • Structure Type: Detached
  • Architectural Style: Colonial
  • Ownership: Fee Simple
  • Exclusions: Some Window Treatments
  • Historic: No
  • New Construction: No
  • Story List: Lower 1, Lower 2, Main, Upper 1, Upper 2
  • Expected On Market: 9/17/2021 12:00:00 AM
  • Federal Flood Zone: No
  • Year Built: 2006
  • Year Renovated: 2021
  • Automatically Close On Close Date: No
  • Building Winterized: No
  • Special Features: None
  • Property Sub Type: Detached

Interior Features

  • Appliances: Built-In Microwave, Cooktop, Dishwasher, Disposal, Icemaker, Oven - Single, Oven/Range - Gas, Refrigerator, Stainless Steel Appliances, Water Heater - High-Efficiency, Washer/Dryer Hookups Only
  • Flooring Type: Laminate Plank, Solid Hardwood, Carpet
  • Interior Amenities: Kitchen - Table Space, Built-Ins, Crown Moldings, Combination Kitchen/Dining, Family Room Off Kitchen, Floor Plan - Open, Kitchen - Island, Pantry, Walk-In Closet(s), Window Treatments, Wood Floors
  • Fireplace Features: Gas/Propane, Marble, Screen
  • Fireplaces Count: 1
  • Fireplace: Yes
  • Wall Ceiling Types: 9'+ Ceilings, Dry Wall
  • Foundation Details: Slab
  • Levels Count: 2
  • Basement: Yes
  • Basement Type: Unfinished
  • Laundry Type: Upper Floor
  • Total Sq Ft: 4384
  • Living Area Sq Ft: 3014
  • Price Per Sq Ft: 225.28
  • Above Grade Finished Sq Ft: 3014
  • Below Grade Sq Ft: 1370
  • Total Below Grade Sq Ft: 1370
  • Above Grade Finished Area Units: Square Feet

Beds/Baths

  • Bedrooms: 4
  • Total Bathrooms: 3
  • Full Bathrooms: 2
  • Half Bathrooms: 1
  • Main Level Bathrooms: 1.00
  • Upper Level Bathrooms: 2
  • Upper Level Bathrooms: 2.00
  • Main Level Half Bathrooms: 1

Exterior Features

  • Other Structures: Above Grade, Below Grade
  • Construction Materials: Vinyl Siding, Stone
  • Exterior Features: Bump-Outs
  • Roof: Architectural Shingle
  • Spa: No
  • View: Trees/Woods
  • Water Access: No
  • Waterfront: No
  • Water Oriented: No
  • Pool: Yes - Community
  • Tidal Water: No
  • Water View: No

Garage/Parking

  • Garage Spaces: 2.00
  • Garage: Yes
  • Parking Features: Asphalt Driveway
  • Garage Features: Garage - Side Entry
  • Attached Garage Spaces: 2
  • Total Garage And Parking Spaces: 2
  • Type Of Parking: Attached Garage

Utilities

  • Refuse: 70.00
  • Central Air Conditioning: Yes
  • Cooling Fuel: Electric
  • Cooling Type: Central A/C
  • Previous Twelve Months Electric Expense: 2280.00
  • Electric Service: 120/240V
  • Heating Fuel: Natural Gas
  • Heating Type: Forced Air
  • Heating: Yes
  • Hot Water: Natural Gas
  • Sewer/Septic System: Public Sewer
  • Utilities: Cable Tv, Natural Gas Available, Phone Connected
  • Water Previous Twelve Months: 1260.00
  • Water Source: Public
  • Municipal Trash: Yes
  • Internet Services: Broadband, Cable, Satellite

Condo/Co-op/Association

  • HOA Fees: 87.00
  • HOA Fee Frequency: Monthly
  • Condo Co-Op Association: No
  • HOA Condo Co-Op Amenities: Basketball Courts, Bike Trail, Club House, Common Grounds, Exercise Room, Jog/Walk Path, Picnic Area, Pool - Outdoor, Tennis Courts, Tot Lots/Playground, Volleyball Courts
  • HOA Condo Co-Op Fee Includes: Common Area Maintenance, Pool(s), Recreation Facility, Snow Removal, Sewer, Trash
  • HOA Name: ASSOCIA COMMUNITY MANAGEMENT CO
  • HOA: Yes
  • Senior Community: No

Schools

  • Elementary School Source: Listing Agent
  • High School Source: Listing Agent
  • Middle School Source: Listing Agent
  • School District Source: Listing Agent
  • Elementary School: VICTORY
  • High School: PATRIOT
  • Middle Or Junior School: MARSTELLER

Lot Info

  • Horses: No
  • Fencing: Split Rail
  • Lot Features: Premium, Landscaping, Backs To Trees
  • Lot Size Acres: 0.24
  • Lot Size Units: Square Feet
  • Lot Sq Ft: 10359.00
  • Outdoor Living Structures: Deck(s)
  • Property Condition: Excellent
  • Zoning: R4
  • In City Limits: No

Building Info

  • Builder Name: Miller & Smith

Rental Info

  • Ground Rent Exists: No
  • Lease Considered: No
  • Pets: No Pet Restrictions
  • Pets Allowed: Yes
  • Vacation Rental: No
  • Property Manager: Yes

Tax Info

  • Tax Annual Amount: 6353.00
  • Assessor Parcel Number: 7595-19-7797
  • Tax Lot: 62
  • County Tax Payment Frequency: Annually
  • Tax Year: 2021

MLS Schools

  • School District Name: PRINCE WILLIAM COUNTY PUBLIC SCHOOLS

Ownership History

We collect this data history from publicly available records. To have your information removed, we recommend requesting removal directly through your county’s website.

Date Name Owned For Owner Type

Purchase Details

Listed on
Sep 16, 2021
Closed on
Oct 19, 2021
Sold by
Bought by
Seller's Agent
JOHN KENNEDY
Compass
Buyer's Agent
Howard Swede
LPT Realty, LLC
List Price
$679,000
Sold Price
$701,000
Premium/Discount to List
$22,000
3.24%
Current Estimated Value
$848,807

Home Financials for this Owner

Home Financials are based on the most recent Mortgage that was taken out on this home.
Estimated Appreciation
$147,807
Avg. Annual Appreciation
3.87%
Original Mortgage
$623,890
Interest Rate
0.028%
Mortgage Type
New Conventional

Purchase Details

Closed on
Mar 24, 2006
Sold by
Bought by

Home Financials for this Owner

Home Financials are based on the most recent Mortgage that was taken out on this home.
Original Mortgage
$523,416
Interest Rate
0.0628%
Mortgage Type
New Conventional
Source: Public Records

Range of Values:

--
Value Increase
--
Percent Increase
--
Adjusted for Inflation
Collateral Analytics

Collateral Analytics Collateral Analytics AVMs (Automated Valuation Model) employ a number of statistical approaches combined with neighborhood-specific comparable selection guarantees the most up-to-date and precise valuations.

Not Available

Collateral Analytics does not have data for the current month. Please view the chart for historical values.

ICE

ICE Mortgage Technology ICE Mortgage Technology’s AVM (Automated Valuation Model) is a state-of-the-art online residential property valuation tool that provides a quick and accurate estimate of the value of almost any home in the U.S.

Not Available

ICE Mortgage Technology does not have data for the current month. Please view the chart for historical values.

First American

First American First American Data & Analytics’ next-generation AVM combines unrivaled data assets with a blended ensemble of valuation models to produce highly accurate, reliable valuations you can trust.

Not Available

First American does not have data for the current month. Please view the chart for historical values.

Quantarium

Quantarium Quantarium’s valuation service, repeatedly proven the industry’s most accurate and comprehensive, is supercharged with a self-learning and auto-tuning AI engine that continually becomes smarter and more accurate as it processes daily inputs from the industry’s leading RE data lake.

Not Available

Quantarium does not have data for the current month. Please view the chart for historical values.

Average Value
Not Available
List Price
Sold Price
Create a Home Valuation Report for This Property
The Home Valuation Report is an in-depth analysis detailing your home's value as well as a comparison with similar homes in the area

Purchase History

We collect this data history from publicly available records. To have your information removed, we recommend requesting removal directly through your county’s website.

Date Buyer Sale Price Title Company
$701,000 Virginia Title & Stlmt Sln
$654,270 --
Source: Public Records

Mortgage History

We collect this data history from publicly available records. To have your information removed, we recommend requesting removal directly through your county’s website.

Date Status Borrower Loan Amount
Closed $711,436
Closed $623,890
Closed $523,416
Source: Public Records

Property History

We collect this data history from publicly available records. To have your information removed, we recommend requesting removal directly through your county’s website.

Date Event Price List to Sale Price per Sq Ft
10/19/2021 10/19/21 Sold $701,000 +3.2% $233 / Sq Ft
09/16/2021 09/16/21 For Sale $679,000 -- $225 / Sq Ft
Source: Bright MLS

Tax History

We collect this data history from publicly available records. To have your information removed, we recommend requesting removal directly through your county’s website.

Year Tax Paid Tax Assessment Tax Assessment Total Assessment is a certain percentage of the fair market value that is determined by local assessors to be the total taxable value of land and additions on the property. Land Improvement
2025 $7,087 $753,400 $191,100 $562,300
2024 $7,087 $712,600 $186,100 $526,500
2023 $6,760 $649,700 $172,800 $476,900
2022 $6,466 $573,500 $167,700 $405,800
2021 $6,353 $521,400 $152,400 $369,000
2020 $7,421 $478,800 $152,400 $326,400
2019 $7,000 $451,600 $147,000 $304,600
2018 $5,465 $452,600 $147,000 $305,600
2017 $5,590 $454,200 $147,000 $307,200
2016 $5,683 $466,400 $147,000 $319,400
2015 $5,391 $459,000 $144,500 $314,500
2014 $5,391 $432,600 $139,900 $292,700
Source: Public Records

Agents Affiliated with this Home

  • Section Image
  • Section Image
See All Agents

Map

Source: Bright MLS

MLS Number: VAPW2006228

Bright MLS

APN: 7595-19-7797

Your Personal Tour Guide

Ask me questions while you tour the home.