
Jim Keating
Keller Williams Realty Centre
(240) 376-2694
168 Total Sales
1 in North Laurel
$410,000 Price

Estimated Value: $469,175
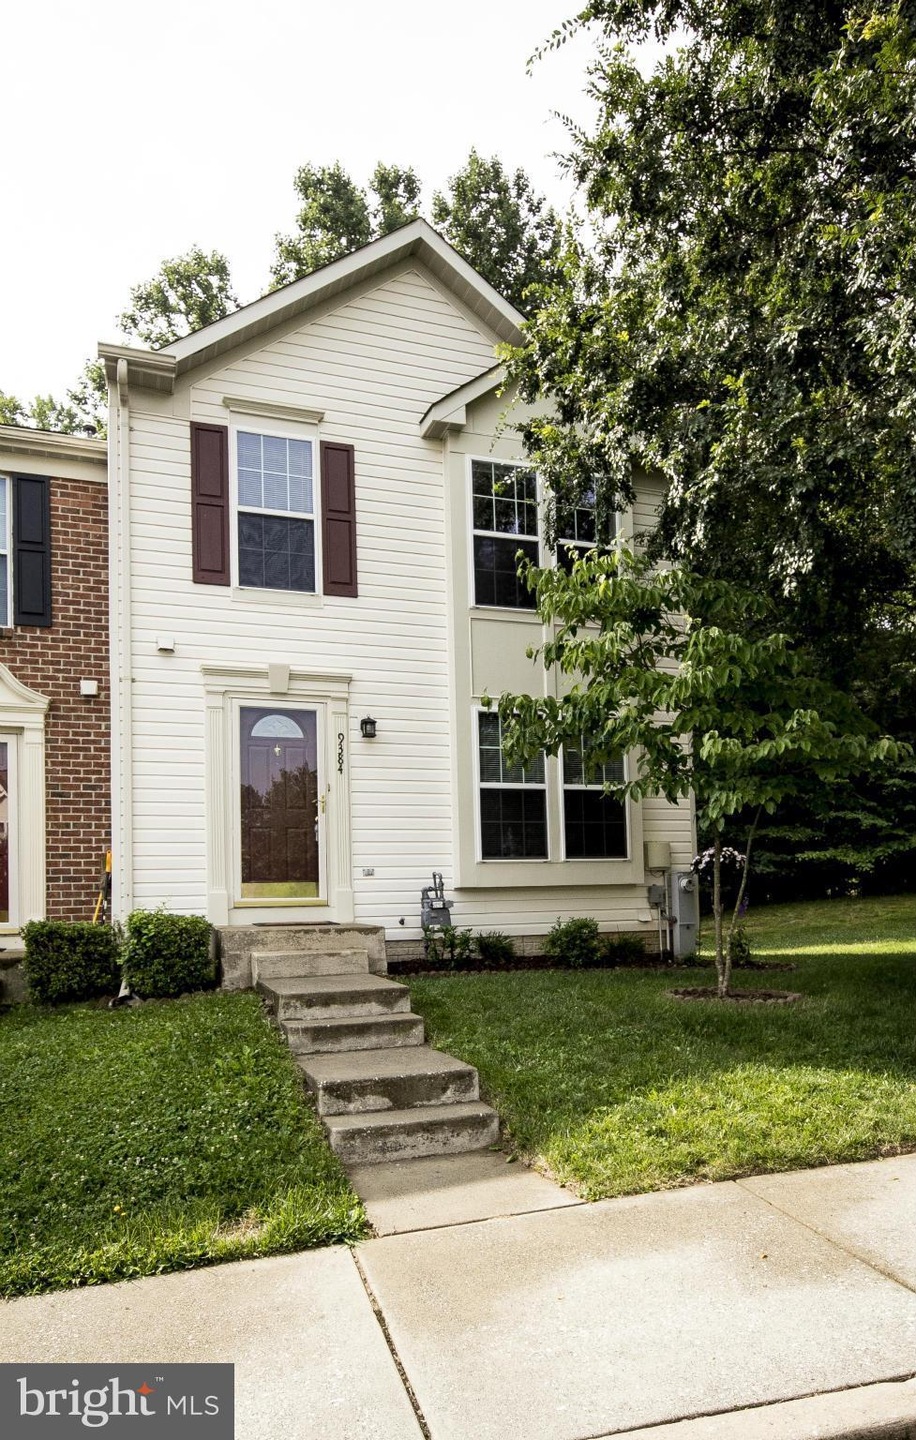
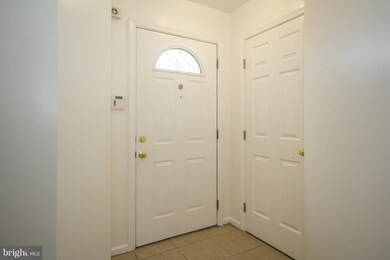
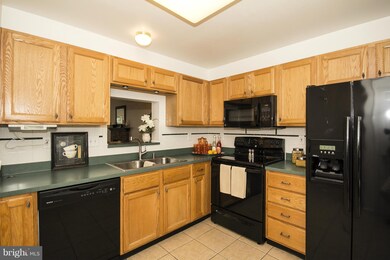
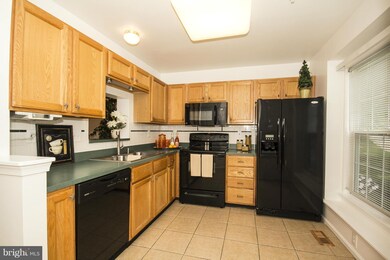
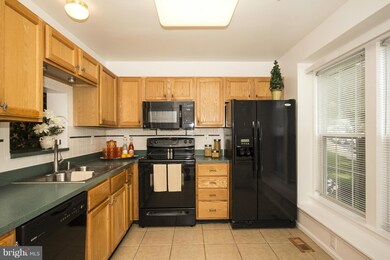
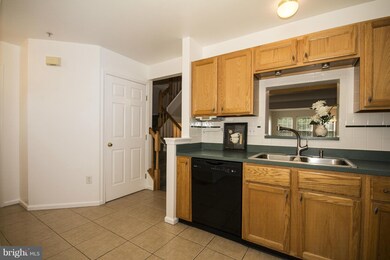
WOW-GORGEOUS END UNIT with stunning light beaming in the sunr oom & all throughout. SPOTLESS!! Experience a relaxing bath with natural sunlight shining through and new tile floor with updated double vanity.No worries with your front loading efficient w/d.Escape to your private office in the lower level for some quiet. Bump out on all 3 levels, backs to woods.2 assigned spaces. 15 min to Ft. Meade
Last Agent to Sell the Property
(410) 531-0321 annie@northroprealty.com Northrop Realty License #529295 Listed on: 07/12/2015
Last Buyer's Agent
(410) 823-0033 realtor@cummingsrealtors.com Cummings & Co. Realtors License #0642199
We collect this data history from publicly available records. To have your information removed, we recommend requesting removal directly through your county’s website.
Jim Keating
Keller Williams Realty Centre
(240) 376-2694
168 Total Sales
1 in North Laurel
$410,000 Price
Tony Villeda
Vista Properties Group
(844) 365-2166
128 Total Sales
1 in North Laurel
$336,500 Price
Anthony Beharry
Keller Williams Preferred Properties
(844) 293-7236
31 Total Sales
1 in North Laurel
$425,000 Price
Charlotte Savoy
The KW Collective
(667) 771-4326
695 Total Sales
25 in North Laurel
$220K - $1.3M Price Range
Katri Hunter
Compass
(650) 844-0688
257 Total Sales
1 in North Laurel
$360,000 Price
Stephanie Ireland
EXP Realty, LLC
(844) 413-6946
55 Total Sales
1 in North Laurel
$435,000 Price
We collect this data history from publicly available records. To have your information removed, we recommend requesting removal directly through your county’s website.
| Date | Buyer | Sale Price | Title Company |
|---|---|---|---|
| $315,000 | Terrain Title & Escrow Compa | ||
| $235,000 | -- | ||
| $149,225 | -- | ||
| $73,440 | -- |
We collect this data history from publicly available records. To have your information removed, we recommend requesting removal directly through your county’s website.
| Date | Status | Borrower | Loan Amount |
|---|---|---|---|
| Open | $47,200 | ||
| Open | $299,250 |
We collect this data history from publicly available records. To have your information removed, we recommend requesting removal directly through your county’s website.
| Date | Event | Price | List to Sale | Price per Sq Ft |
|---|---|---|---|---|
| 08/21/2015 08/21/15 | Sold | $315,000 | -1.6% | $158 / Sq Ft |
| 07/27/2015 07/27/15 | Pending | -- | -- | -- |
| 07/12/2015 07/12/15 | For Sale | $320,000 | -- | $160 / Sq Ft |
We collect this data history from publicly available records. To have your information removed, we recommend requesting removal directly through your county’s website.
| Year | Tax Paid | Tax Assessment Tax Assessment Total Assessment is a certain percentage of the fair market value that is determined by local assessors to be the total taxable value of land and additions on the property. | Land | Improvement |
|---|---|---|---|---|
| 2025 | $5,900 | $377,200 | $130,000 | $247,200 |
| 2024 | $5,728 | $365,200 | $0 | $0 |
| 2023 | $5,505 | $353,200 | $0 | $0 |
| 2022 | $5,292 | $341,200 | $150,000 | $191,200 |
| 2021 | $4,927 | $328,500 | $0 | $0 |
| 2020 | $4,927 | $315,800 | $0 | $0 |
| 2019 | $4,745 | $303,100 | $120,000 | $183,100 |
| 2018 | $4,324 | $291,933 | $0 | $0 |
| 2017 | $4,155 | $303,100 | $0 | $0 |
| 2016 | -- | $269,600 | $0 | $0 |
| 2015 | -- | $269,600 | $0 | $0 |
| 2014 | -- | $269,600 | $0 | $0 |
Seller's Agent in 2015
Annie Fulks
Creig Northrop Team of Long & Foster
(443) 745-6205
1 in this area
58 Total Sales
Buyer's Agent in 2015
Bradley Knauss
Cummings & Co. Realtors
(240) 353-6934
1 in this area
38 Total Sales
Source: Bright MLS
MLS Number: 1000855461
APN: 06-548911
Disclaimer: Certain information contained herein is derived from information provided by parties other than Homes.com. All information provided is deemed reliable, but is not guaranteed to be accurate and should be independently verified.
The data relating to real estate for sale on this website appears in part through the BRIGHT Internet Data Exchange program, a voluntary cooperative exchange of property listing data between licensed real estate brokerage firms, and is provided by BRIGHT through a licensing agreement.
Listing information is from various brokers who participate in the Bright MLS IDX program and not all listings may be visible on the site.
The property information being provided on or through the website is for the personal, non-commercial use of consumers and such information may not be used for any purpose other than to identify prospective properties consumers may be interested in purchasing.
Some properties which appear for sale on the website may no longer be available because they are for instance, under contract, sold or are no longer being offered for sale.
Property information displayed is deemed reliable but is not guaranteed.
Copyright 2026 Bright MLS, Inc.
Ask me questions while you tour the home.