NOT LISTED FOR SALE

9387 W 33rd Ln Hialeah, FL 33018

Hialeah Area

Estimated Value: $456,000 - $485,000

3 Beds
2.5 Baths
1,545 Sq Ft
$308/Sq Ft Est. Value

Sale Details

Date Sold: November 12, 2019

Last sale price $309,990 $201 Per Sq Ft

Est. 53% increase in value since last sale

Current estimated payment $2,942 / mo

188 Days on Market

Highlights

  • Doorman
  • Fitness Center
  • Clubhouse
  • Barbara Goleman Senior High School Rated A-
  • Built in 2016 | Newly Remodeled
  • Garden View

About This Home

As of November 2019

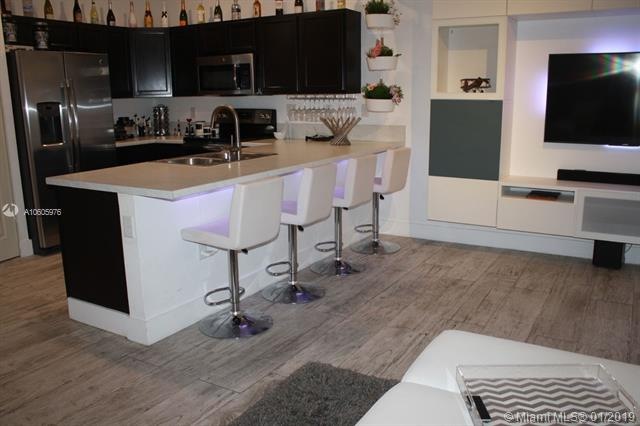
GREAT OPPORTUNITY! NEW AND COMFORTABLE VILLA WITH FINICHES LIKE SPANISH PORCELAIN FLOOR AND SEVERAL UPGRADES AND WITH WARRANTY. NEW CLUB HOUSE WITH EVERYTHING YOU NEED. EXCELLENT CATEGORY 9 AND 10 SCHOOLS, TO SEE IT IS TO BUY IT. MOTIVATED PROPERTY OWNERS TO NEGOCIATE. EASY TO SHOW. DINING LAMP NOT INCLUDED.

Last Agent to Sell the Property

Filomena Polito

MMLS Assoc.-Inactive Member License #3332455 Listed on: 01/24/2019
MMLS Assoc.-Inactive Member

Last Buyer's Agent

Oscar Aguirre

EXP Realty LLC License #3387302

EXP Realty LLC
Create a Home Valuation Report for This Property
The Home Valuation Report is an in-depth analysis detailing your home's value as well as a comparison with similar homes in the area

Townhouse Details

Home Type

  • Townhome

Est. Annual Taxes

  • $6,945

Year Built

  • Built in 2016 | Newly Remodeled

Lot Details

  • 1,742

Parking

  • 2 Car Garage
  • Guest Parking

Home Design

  • Villa
  • Entry on the 1st floor

Interior Spaces

  • 1,545 Sq Ft Home
  • 1-Story Property
  • Furniture Can Be Negotiated
  • Formal Dining Room
  • Garden Views
  • Dryer

Kitchen

  • Microwave
  • Ice Maker
  • Dishwasher

Flooring

  • Carpet
  • Ceramic Tile

Bedrooms and Bathrooms

  • 3 Bedrooms
  • Primary Bedroom Upstairs
  • Closet Cabinetry

Home Security

Outdoor Features

  • Patio
  • Exterior Lighting

Additional Features

  • Fenced
  • Central Heating and Cooling System

Listing and Financial Details

  • Home warranty included in the sale of the property
  • Assessor Parcel Number 04-20-21-031-5440

Community Details

Overview

  • Property has a Home Owners Association
  • Bonterra Condos
  • Lennar Homes Llc Subdivision, Pelican Floorplan
  • The community has rules related to no recreational vehicles or boats, no trucks or trailers

Amenities

  • Doorman
  • Clubhouse

Recreation

  • Community Playground
  • Fitness Center
  • Community Pool

Pet Policy

  • Pets Allowed

Building Details

  • Maintenance Expense $194

Security

  • Complex Is Fenced
  • Fire and Smoke Detector
  • Fire Sprinkler System

Townhouse Details

Home Type

Townhome

Est. Annual Taxes

$6,945

Year Built

Built in 2016 | Newly Remodeled

Lot Details

1,742 Sq Ft Lot

Parking

2

Listing Details

  • Property Type: Residential
  • Year Built: 2016
  • Property Sub Type: Villa
  • Directions: PLEASE SEE GOOGLE MAPS
  • Entry Level: 1
  • Garage Yn: Yes
  • Horses: No
  • Inclusions: None
  • Master Model: PELICAN
  • New Construction: No
  • Property Attached Yn: Yes
  • Structure Type: Townhouse, Villa
  • Subdivision Name: LENNAR HOMES LLC
  • Year Built Details: Resale
  • MIAMIRE_PetsAllowedYN: Yes
  • MIAMIRE_MembershipPurchRqdYN: No
  • ResoPropertyType: Residential
  • Special Features: VirtualTour

Interior Features

  • Appliances: Dishwasher, Dryer, Ice Maker, Microwave, Refrigerator
  • Interior Amenities: First Floor Entry, Closet Cabinetry, Fire Sprinklers
  • Full Bathrooms: 2
  • Half Bathrooms: 1
  • Total Bedrooms: 3
  • Flooring: Carpet, Ceramic Floor
  • Furnished: Unfurnished, Furniture Negotiable
  • Living Area: 1545
  • Possible Use: Primary
  • Stories: 1
  • Bedroom Features: Master Bedroom Upstairs
  • Dining Room Features: Formal Dining

Exterior Features

  • View: Garden View
  • Exterior Features: Other
  • Fencing: Fenced
  • Home Warranty: Yes
  • Patio And Porch Features: Patio
  • Pool Private: No
  • Property Condition: New Construction
  • View: Yes
  • Waterfront: No

Garage/Parking

  • Park Building Name: BONTERRA
  • Covered Parking Spaces: 2
  • Garage Spaces: 2
  • Parking Features: 2 Or More Spaces, Guest, No Rv/Boats, No Trucks/Trailers

Utilities

  • Cooling: Central Air
  • Cooling Y N: Yes
  • Heating: Central
  • Heating Yn: Yes
  • Security: Fire Sprinklers, Fire Alarm, Smoke Detector, Complex Fenced, Doorman

Condo/Co-op/Association

  • Amenities: Clubhouse-Clubroom, Exercise Room, Exterior Lighting, Child Play Area, Pool
  • Association Fee Frequency: Monthly
  • Association: Yes
  • ResoAssociationFeeFrequency: Monthly

Association/Amenities

  • MIAMIRE_TypeofAssociation: Homeowners

Lot Info

  • Parcel Number: 04-20-21-031-5440
  • ResoLotSizeUnits: SquareFeet

Rental Info

  • Pets Allowed: Yes

Tax Info

  • Tax Year: 2018
  • Tax Annual Amount: 6945

Multi Family

  • Maintenance Expense: 194

Ownership History

We collect this data history from publicly available records. To have your information removed, we recommend requesting removal directly through your county’s website.

Date Name Owned For Owner Type

Purchase Details

Closed on
Mar 10, 2025
Sold by
Wilmoth Taylor and Aguirre Oscar
Bought by
Current Estimated Value
$475,170

Home Financials for this Owner

Home Financials are based on the most recent Mortgage that was taken out on this home.
Original Mortgage
$261,099
Outstanding Balance
$255,831
Interest Rate
6.89%
Mortgage Type
New Conventional
Estimated Equity
$219,778

Purchase Details

Listed on
Jan 24, 2019
Closed on
Oct 17, 2019
Sold by
F & F Portillo Investments Llc
Bought by
Wilmoth Taylor and Aguirre Oscar
Seller's Agent
Filomena Polito
MMLS Assoc.-Inactive Member
Buyer's Agent
Oscar Aguirre
EXP Realty LLC
List Price
$309,990
Sold Price
$309,990

Home Financials for this Owner

Home Financials are based on the most recent Mortgage that was taken out on this home.
Avg. Annual Appreciation
6.49%
Original Mortgage
$297,000
Interest Rate
3.5%
Mortgage Type
New Conventional
Source: Public Records

Purchase History

We collect this data history from publicly available records. To have your information removed, we recommend requesting removal directly through your county’s website.

Date Buyer Sale Price Title Company
-- Mortgage Connect
Wilmoth Taylor $300,000 Attorney
Source: Public Records

Mortgage History

We collect this data history from publicly available records. To have your information removed, we recommend requesting removal directly through your county’s website.

Date Status Borrower Loan Amount
Open $261,099
Previous Owner Wilmoth Taylor $297,000
Source: Public Records

Property History

We collect this data history from publicly available records. To have your information removed, we recommend requesting removal directly through your county’s website.

Date Event Price List to Sale Price per Sq Ft
11/12/2019 11/12/19 Sold $309,990 0.0% $201 / Sq Ft
07/31/2019 07/31/19 Pending -- -- --
01/24/2019 01/24/19 For Sale $309,990 -- $201 / Sq Ft
Source: MIAMI REALTORS® MLS

Tax History

We collect this data history from publicly available records. To have your information removed, we recommend requesting removal directly through your county’s website.

Year Tax Paid Tax Assessment Tax Assessment Total Assessment is a certain percentage of the fair market value that is determined by local assessors to be the total taxable value of land and additions on the property. Land Improvement
2026 $3,995 $313,373 $93,946 $219,427
2025 $3,995 $307,229 $92,104 $215,125
2023 $3,983 $295,301 $88,529 $206,772
2022 $3,656 $289,512 $86,794 $202,718
2021 $3,679 $283,837 $85,093 $198,744
2020 $3,495 $280,928 $84,221 $196,707
2019 $3,450 $275,420 $82,570 $192,850
2018 $3,377 $270,020 $80,951 $189,069
2017 $3,343 $264,726 $79,364 $185,362
2016 $3,093 $259,536 $77,808 $181,728
2015 $3,087 $255,639 $76,640 $178,999
2014 -- $250,632 $75,139 $175,493
Source: Public Records

Agents Affiliated with this Home

  • Section Image
  • Section Image
See All Agents

Map

Source: MIAMI REALTORS® MLS

MLS Number: A10605976

MIAMI REALTORS® MLS

APN: 04-2021-031-5440

Your Personal Tour Guide

Ask me questions while you tour the home.