
Seller's Agent in 2026
Rebecca Kaufmann
Mast Realty Group
(541) 707-0818
66 Total Sales
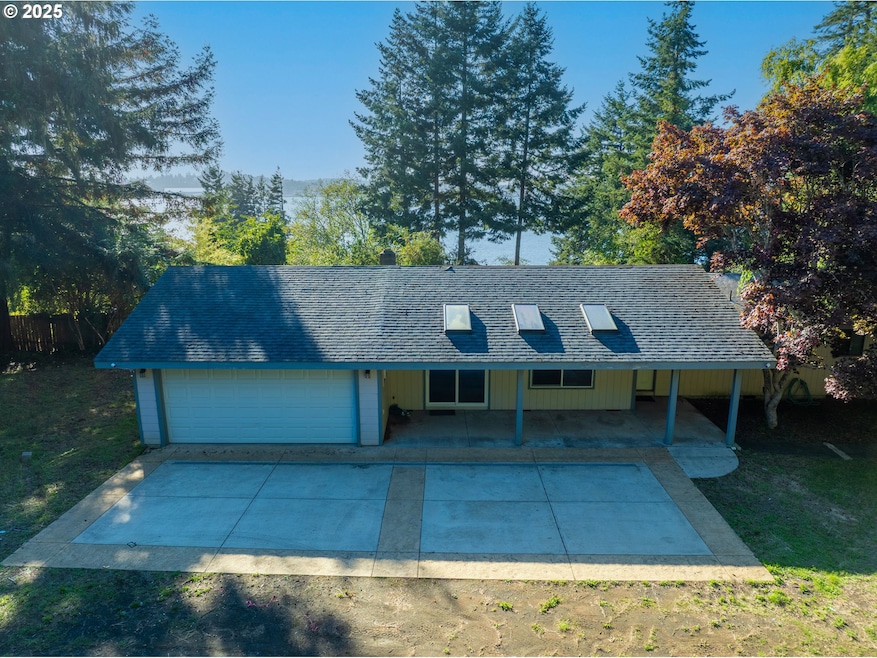
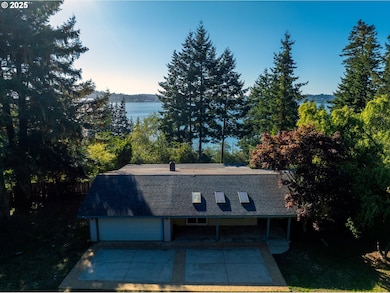
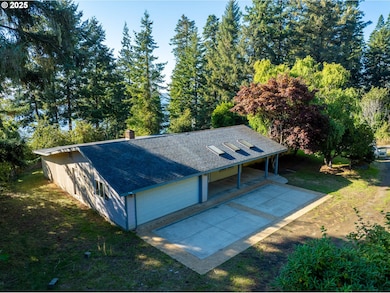
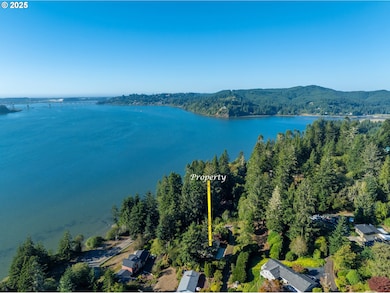
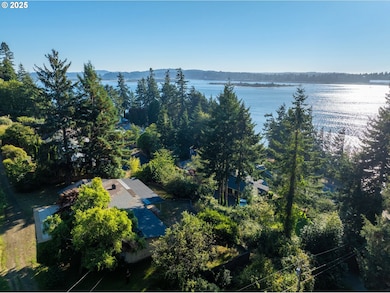
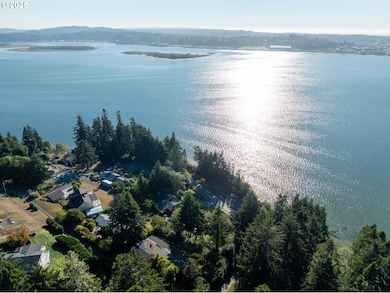
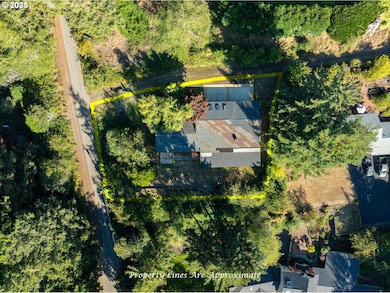
Estimated Value: $538,775 - $630,000
GORGEOUS VIEWS OF THE BAY! SOLID 1 LEVEL 2328 SQ FT HOME ON .36 ACRE IN EXCELLENT LOCATION- Home owned by 1 family and does have deferred maintenance-Please call for more details- bring your tools and ideas to make it shine! Sliders off living and primary bedroom to patio and private backyard- Several types of mature apple trees and concrete stairs to lower terraced area- potential to clear to make even more outdoor space to enjoy the amazing Bay View! Access to driveway from Bridge View Ln as well as Kirkendall. No drive by's please-cameras and security system in place. Cash only.
Last Agent to Sell the Property
Mast Realty Group License #201219792 Listed on: 09/17/2025
We collect this data history from publicly available records. To have your information removed, we recommend requesting removal directly through your county’s website.
We collect this data history from publicly available records. To have your information removed, we recommend requesting removal directly through your county’s website.
| Date | Buyer | Sale Price | Title Company |
|---|---|---|---|
| $259,000 | Ticor Title |
We collect this data history from publicly available records. To have your information removed, we recommend requesting removal directly through your county’s website.
| Date | Event | Price | List to Sale | Price per Sq Ft |
|---|---|---|---|---|
| 02/09/2026 02/09/26 | Sold | $259,000 | -13.4% | $111 / Sq Ft |
| 01/17/2026 01/17/26 | Pending | -- | -- | -- |
| 12/28/2025 12/28/25 | For Sale | $299,000 | 0.0% | $128 / Sq Ft |
| 12/06/2025 12/06/25 | Pending | -- | -- | -- |
| 11/18/2025 11/18/25 | Price Changed | $299,000 | 0.0% | $128 / Sq Ft |
| 11/18/2025 11/18/25 | For Sale | $299,000 | -14.6% | $128 / Sq Ft |
| 10/26/2025 10/26/25 | Pending | -- | -- | -- |
| 10/13/2025 10/13/25 | Price Changed | $350,000 | -12.3% | $150 / Sq Ft |
| 09/17/2025 09/17/25 | For Sale | $399,000 | -- | $171 / Sq Ft |
We collect this data history from publicly available records. To have your information removed, we recommend requesting removal directly through your county’s website.
| Year | Tax Paid | Tax Assessment Tax Assessment Total Assessment is a certain percentage of the fair market value that is determined by local assessors to be the total taxable value of land and additions on the property. | Land | Improvement |
|---|---|---|---|---|
| 2025 | $2,521 | $268,380 | ||
| 2024 | $2,510 | $260,570 | ||
| 2023 | $2,438 | $252,990 | $0 | $0 |
| 2022 | $2,423 | $245,630 | $0 | $0 |
| 2021 | $2,500 | $238,480 | $0 | $0 |
| 2020 | $2,426 | $238,480 | $0 | $0 |
| 2019 | $2,312 | $224,800 | $0 | $0 |
| 2018 | $2,253 | $218,260 | $0 | $0 |
| 2017 | $2,188 | $211,910 | $0 | $0 |
| 2016 | $2,126 | $205,740 | $0 | $0 |
| 2015 | $2,041 | $199,750 | $0 | $0 |
| 2014 | $2,022 | $193,940 | $0 | $0 |
Seller's Agent in 2026
Rebecca Kaufmann
Mast Realty Group
(541) 707-0818
66 Total Sales
Seller Co-Listing Agent in 2026
Norm Lacey
Mast Realty Group
(541) 999-8994
51 Total Sales
Buyer's Agent in 2026
Julieanne McCoy
Coastal Sotheby's International Realty
(541) 290-7502
74 Total Sales
Source: Regional Multiple Listing Service (RMLS)
MLS Number: 665482739
APN: 1003588700
Disclaimer: Certain information contained herein is derived from information provided by parties other than Homes.com. All information provided is deemed reliable, but is not guaranteed to be accurate and should be independently verified.
The content relating to real estate for sale on this web site comes in part from the IDX program of the RMLS™ of Portland, Oregon. Real estate listings held by brokerage firms other than Ten-X are marked with the RMLS™ logo, and detailed information about these properties includes the names of the listing brokers. Listing content is copyright © 2026 RMLS™, Portland, Oregon. Some properties which appear for sale on this web site may subsequently have sold or may no longer be available. All information provided is deemed reliable but is not guaranteed and should be independently verified.
Ask me questions while you tour the home.