
Holli Revell
Wellhouse Real Estate, LLC
(850) 518-6277
44 Total Sales
9 in Fairhope
$214K - $949K Price Range
Estimated Value: $329,639
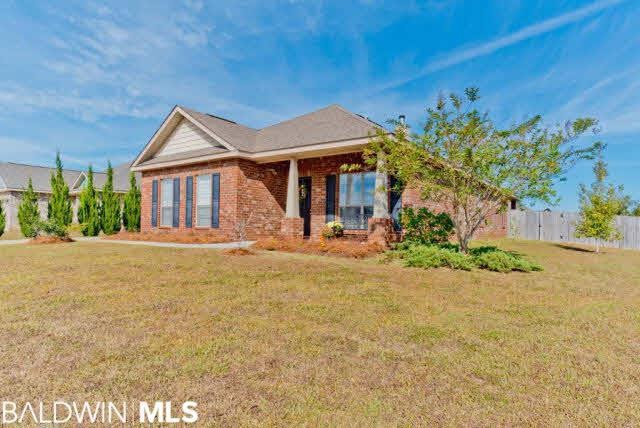
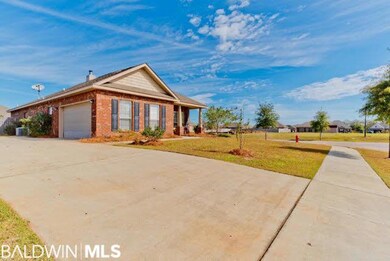
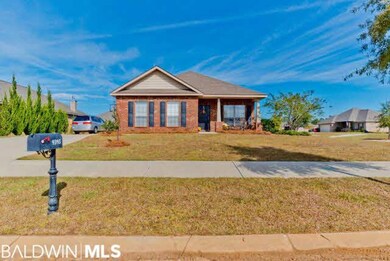
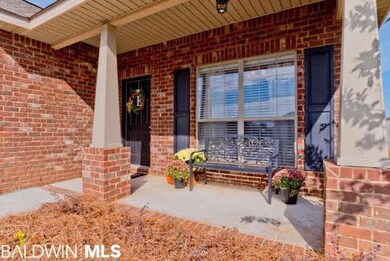
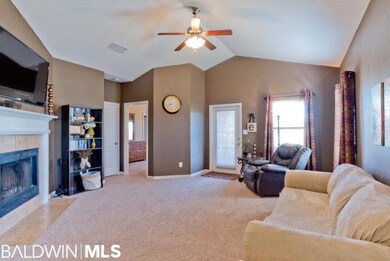
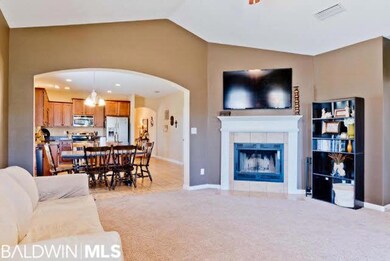
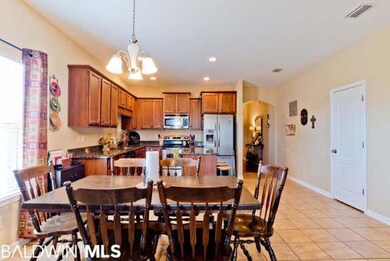
Like NEW, this Craftsman-style home is loaded w custom details from sidewalk-lined streets to the grassy privacy-fenced back yard! Covered porches in front & back provide the perfect place to enjoy your peaceful street. Your spacious living room greets you w a cozy woodburning fireplace, raised ceilings & arched entryway into dining area. With a unique split floor plan, Master suite is right off living room, complete w custom trey ceiling & crown molding, & also dual vanity sinks & garden tub w separate shower in Master bath. Your super stylish kitchen features center island/breakfast bar, granite countertops, SS appliances, custom hardwood cabinetry, & under-mount sink. All bathrooms have undermount sinks & granite counters as well. W/ office, side entry garage, & NEW 50 gal. RHEEM water heater, the immaculate property sits in Greythorne Estates, close to Hwy 98 & Hwy 181 for easy transit through the Eastern Shore Area. Close to schools, markets, & shopping, you will love living here!
Last Agent to Sell the Property
JWRE Coastal Team
JWRE Listed on: 11/14/2016
We collect this data history from publicly available records. To have your information removed, we recommend requesting removal directly through your county’s website.
Holli Revell
Wellhouse Real Estate, LLC
(850) 518-6277
44 Total Sales
9 in Fairhope
$214K - $949K Price Range
Milan Portis
Keller Williams AGC Realty-Daphne
(251) 319-3258
69 Total Sales
1 in Fairhope
$425,000 Price
Larry Cole
Roberts Brothers Eastern Shore
(334) 686-1405
6 Total Sales
1 in Fairhope
$522,000 Price
Wendy Fabel
Bastion Realty LLC
(406) 717-7953
49 Total Sales
1 in Fairhope
$335,000 Price
Marla Rogers
MarMac Real Estate Coastal
(706) 252-3782
71 Total Sales
2 in Fairhope
$310K - $398K Price Range
Sheila Yarborough
Bellator Real Estate, LLC
(251) 319-5629
58 Total Sales
1 in Fairhope
$605,000 Price
We collect this data history from publicly available records. To have your information removed, we recommend requesting removal directly through your county’s website.
| Date | Buyer | Sale Price | Title Company |
|---|---|---|---|
| -- | None Listed On Document | ||
| Atkinson Danon C | $60,000 | None Available | |
| Ekes Haylee K | -- | Alt | |
| Halley Jason D | -- | None Available | |
| Halley Jason D | -- | None Available |
We collect this data history from publicly available records. To have your information removed, we recommend requesting removal directly through your county’s website.
| Date | Status | Borrower | Loan Amount |
|---|---|---|---|
| Previous Owner | $120,000 | ||
| Previous Owner | Ekes Haylee K | $165,836 |
We collect this data history from publicly available records. To have your information removed, we recommend requesting removal directly through your county’s website.
| Date | Event | Price | List to Sale | Price per Sq Ft | Prior Sale |
|---|---|---|---|---|---|
| 12/30/2016 12/30/16 | Sold | $180,000 | 0.0% | $104 / Sq Ft | |
| 11/18/2016 11/18/16 | Pending | -- | -- | -- | |
| 11/14/2016 11/14/16 | For Sale | $180,000 | +12.6% | $104 / Sq Ft | |
| 09/20/2012 09/20/12 | Sold | $159,900 | 0.0% | $92 / Sq Ft | View Prior Sale |
| 07/13/2012 07/13/12 | Pending | -- | -- | -- | |
| 06/26/2012 06/26/12 | For Sale | $159,900 | -- | $92 / Sq Ft |
We collect this data history from publicly available records. To have your information removed, we recommend requesting removal directly through your county’s website.
| Year | Tax Paid | Tax Assessment Tax Assessment Total Assessment is a certain percentage of the fair market value that is determined by local assessors to be the total taxable value of land and additions on the property. | Land | Improvement |
|---|---|---|---|---|
| 2025 | $1,726 | $55,340 | $8,500 | $46,840 |
| 2024 | $1,689 | $54,160 | $7,140 | $47,020 |
| 2023 | $0 | $26,540 | $4,180 | $22,360 |
| 2022 | $0 | $22,920 | $0 | $0 |
| 2021 | $573 | $19,760 | $0 | $0 |
| 2020 | $560 | $19,520 | $0 | $0 |
| 2019 | $491 | $19,160 | $0 | $0 |
| 2018 | $437 | $17,200 | $0 | $0 |
| 2017 | $420 | $16,620 | $0 | $0 |
| 2016 | $425 | $16,780 | $0 | $0 |
| 2015 | $408 | $16,180 | $0 | $0 |
| 2014 | $376 | $15,020 | $0 | $0 |
| 2013 | -- | $14,100 | $0 | $0 |
JT
Seller's Agent in 2016
JWRE Coastal Team
JWRE
Buyer's Agent in 2016
Cindy Zebryk
Coldwell Banker Reehl Properties Fairhope
(251) 680-7964
181 Total Sales
NM
Seller's Agent in 2012
Non Member
Non Member Office
Source: Baldwin REALTORS®
MLS Number: 246515
APN: 46-08-34-0-000-017.066
Disclaimer: Certain information contained herein is derived from information provided by parties other than Homes.com. All information provided is deemed reliable, but is not guaranteed to be accurate and should be independently verified.
IDX information is provided exclusively for personal, non-commercial use, and may not be used for any purpose other than to identify prospective properties consumers may be interested in purchasing. Information is deemed reliable but not guaranteed.
Ask me questions while you tour the home.