
Sarah Lewandowski
Compass New Jersey, LLC - Haddon Township
(856) 259-1398
106 Total Sales
5 in Erial
$237K - $455K Price Range
Estimated Value: $217,630
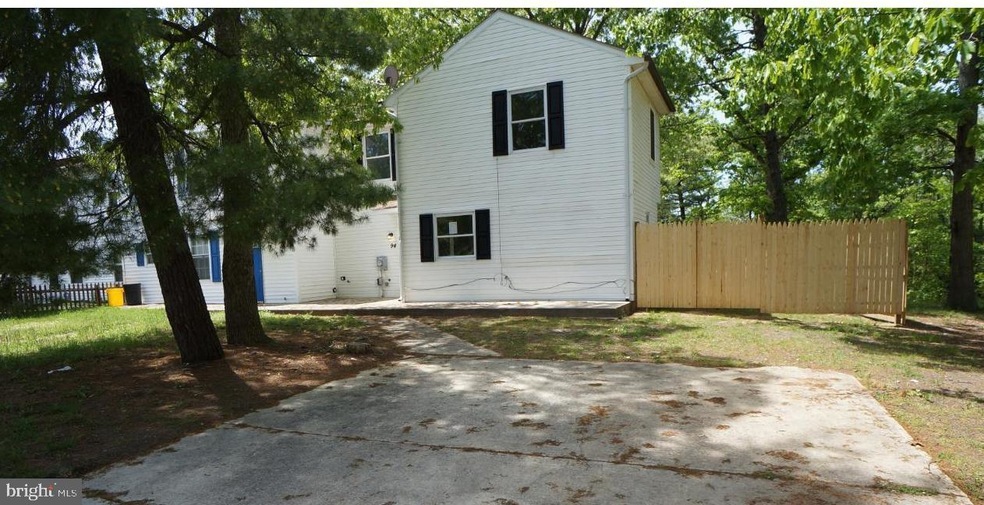
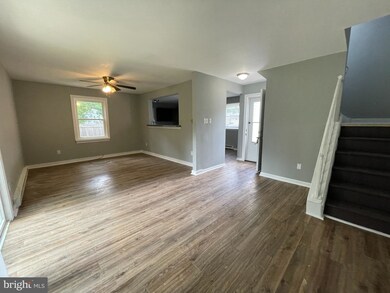
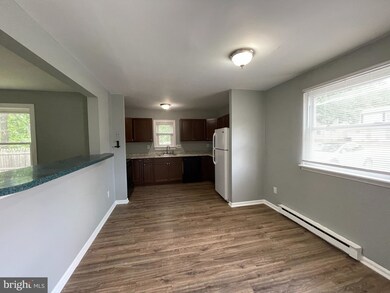
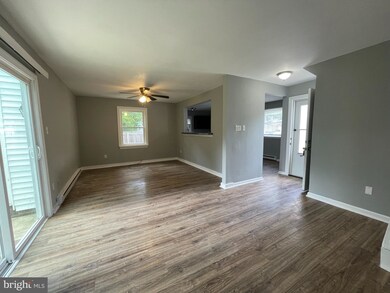
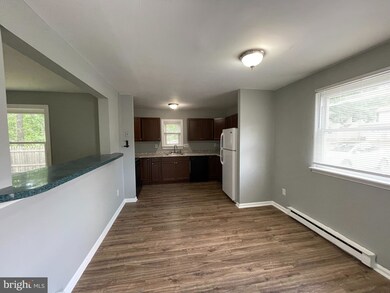
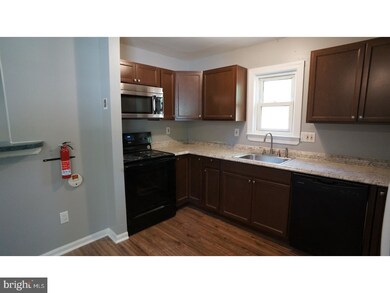
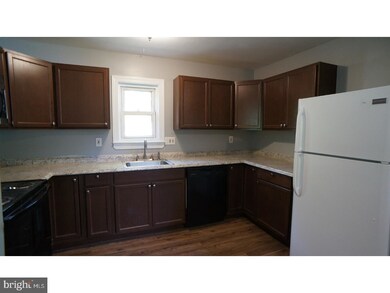
Back to Active. Buyer's Loan Fell Thru. 3 Br 1 Ba, Fully Fenced End Unit townhome in Gloucester Township! New Paint, Laminate flooring throughout the house. The spacious living room completes with a large sliding glass door that gives you a beautiful view of the concrete patio and spacious, fully fenced in yard. Adjacent to the patio is a storage closet for your added convenience. On the upper level, you will notice three bedrooms, new laminated flooring, as well as a renovated full bath. A laundry space complete with washer and dryer is also located in the upper hallway. Close to major high ways and shoopings.
Last Agent to Sell the Property
(856) 616-2626 preferred@njpreferredhomes.com RE/MAX Preferred - Cherry Hill License #RS320084 Listed on: 06/17/2022
We collect this data history from publicly available records. To have your information removed, we recommend requesting removal directly through your county’s website.
Sarah Lewandowski
Compass New Jersey, LLC - Haddon Township
(856) 259-1398
106 Total Sales
5 in Erial
$237K - $455K Price Range
Danielle Dupont
Ovation Realty LLC
(856) 879-1730
113 Total Sales
6 in Erial
$215K - $660K Price Range
Christopher Basile
Keller Williams Realty - Washington Township
(856) 405-3645
80 Total Sales
1 in Erial
$350,000 Price
Rebecca Vives
Keller Williams Realty - Moorestown
(856) 888-4976
79 Total Sales
3 in Erial
$113K - $220K Price Range
Janet Cantwell-Papale
Compass RE
(856) 460-5663
103 Total Sales
2 in Erial
$60K - $154K Price Range
Elizabeth McGillan
Keller Williams Realty Sewell
(848) 277-0816
121 Total Sales
3 in Erial
$288K - $359K Price Range
We collect this data history from publicly available records. To have your information removed, we recommend requesting removal directly through your county’s website.
| Date | Buyer | Sale Price | Title Company |
|---|---|---|---|
| $162,500 | Freedom Title & Abstract | ||
| Federal National Mortgage Association Ch | $28,800 | Tri County Title Services Ll | |
| Robinson Carmel | $65,000 | -- | |
| Njhr 1 Llc | -- | -- | |
| Pollack Donald L | $34,000 | -- |
We collect this data history from publicly available records. To have your information removed, we recommend requesting removal directly through your county’s website.
| Date | Status | Borrower | Loan Amount |
|---|---|---|---|
| Previous Owner | $159,556 |
We collect this data history from publicly available records. To have your information removed, we recommend requesting removal directly through your county’s website.
| Date | Event | Price | List to Sale | Price per Sq Ft | Prior Sale |
|---|---|---|---|---|---|
| 08/12/2022 08/12/22 | Sold | $162,500 | -1.5% | $140 / Sq Ft | |
| 07/05/2022 07/05/22 | Pending | -- | -- | -- | |
| 07/05/2022 07/05/22 | Price Changed | $165,000 | +3.2% | $142 / Sq Ft | |
| 07/05/2022 07/05/22 | For Sale | $159,900 | 0.0% | $138 / Sq Ft | |
| 06/21/2022 06/21/22 | Pending | -- | -- | -- | |
| 06/17/2022 06/17/22 | For Sale | $159,900 | 0.0% | $138 / Sq Ft | |
| 06/01/2017 06/01/17 | Rented | $1,250 | 0.0% | -- | |
| 05/20/2017 05/20/17 | Under Contract | -- | -- | -- | |
| 05/17/2017 05/17/17 | For Rent | $1,250 | 0.0% | -- | |
| 05/10/2017 05/10/17 | Sold | $28,800 | +12.9% | $25 / Sq Ft | View Prior Sale |
| 04/10/2017 04/10/17 | Pending | -- | -- | -- | |
| 03/14/2017 03/14/17 | For Sale | $25,500 | -- | $22 / Sq Ft |
We collect this data history from publicly available records. To have your information removed, we recommend requesting removal directly through your county’s website.
| Year | Tax Paid | Tax Assessment Tax Assessment Total Assessment is a certain percentage of the fair market value that is determined by local assessors to be the total taxable value of land and additions on the property. | Land | Improvement |
|---|---|---|---|---|
| 2026 | $2,771 | $63,700 | $28,000 | $35,700 |
| 2025 | $2,771 | $63,700 | $28,000 | $35,700 |
| 2024 | $2,645 | $63,700 | $28,000 | $35,700 |
| 2023 | $2,645 | $63,700 | $28,000 | $35,700 |
| 2022 | $2,628 | $63,700 | $28,000 | $35,700 |
| 2021 | $2,570 | $63,700 | $28,000 | $35,700 |
| 2020 | $2,568 | $63,700 | $28,000 | $35,700 |
| 2019 | $2,516 | $63,700 | $28,000 | $35,700 |
| 2018 | $2,506 | $63,700 | $28,000 | $35,700 |
| 2017 | $2,425 | $63,700 | $28,000 | $35,700 |
| 2016 | $2,373 | $63,700 | $28,000 | $35,700 |
| 2015 | $2,574 | $74,400 | $28,000 | $46,400 |
| 2014 | $2,804 | $81,600 | $28,000 | $53,600 |
Seller's Agent in 2022
Cecily Cao
RE/MAX
(856) 318-2966
7 in this area
175 Total Sales
Buyer's Agent in 2022
Janet Larsen
RE/MAX
(856) 261-6910
13 in this area
56 Total Sales
AP
Seller's Agent in 2017
Amita Pradhan
HomeSmart First Advantage Realty
(856) 266-3563
15 Total Sales
Seller Co-Listing Agent in 2017
Hakan Karahan
HomeSmart First Advantage Realty
(609) 868-6888
3 in this area
256 Total Sales
AP
Buyer's Agent in 2017
Autumn Price
Rivera Realty, LLC
Source: Bright MLS
MLS Number: NJCD2028720
APN: 15-16903-0000-00014
Disclaimer: Certain information contained herein is derived from information provided by parties other than Homes.com. All information provided is deemed reliable, but is not guaranteed to be accurate and should be independently verified.
The data relating to real estate for sale on this website appears in part through the BRIGHT Internet Data Exchange program, a voluntary cooperative exchange of property listing data between licensed real estate brokerage firms, and is provided by BRIGHT through a licensing agreement.
Listing information is from various brokers who participate in the Bright MLS IDX program and not all listings may be visible on the site.
The property information being provided on or through the website is for the personal, non-commercial use of consumers and such information may not be used for any purpose other than to identify prospective properties consumers may be interested in purchasing.
Some properties which appear for sale on the website may no longer be available because they are for instance, under contract, sold or are no longer being offered for sale.
Property information displayed is deemed reliable but is not guaranteed.
Copyright 2026 Bright MLS, Inc.
Ask me questions while you tour the home.