
Seller's Agent in 2026
David Peterson
Fathom Realty RI
1 in this area
4 Total Sales


Estimated Value: $555,000 - $568,288
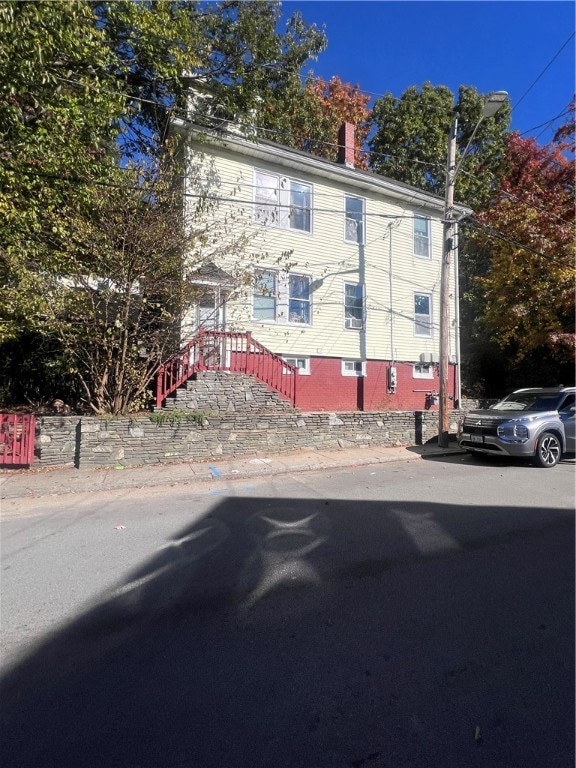
Discover an oversized two-family in the heart of Providence with the layout, parking, and long-term upside buyers are looking for. Offering over 2,100 sq ft of living space, this property delivers more room and flexibility than most multi-families on the market. First floor unit occupied with month to month tenant. Rent is under market value. Second and third floor unit is vacant presently. The first-floor unit features 2 bedrooms and 1 bathroom with separate gas heating and gas hot water, making it ideal for an owner-occupant or tenant with predictable utility use. The spacious townhouse-style second unit spans the second and third floors, offering 3 bedrooms and 1 bathroom. This unit has separate oil heat and gas hot water (tied into the first-floor line), allowing for simple utility management and straightforward upgrades if desired. Off-street parking plus a detached two-car garage provide rare convenience in the city. The home is functional, and already has some cosmetic updates in place, while still offering plenty of value-add potential for someone who wants to finish the improvements. With comps in the area trending upward, this is the kind of property where smart updates can immediately create equity. Located on a quiet residential street near RI Hospital, local schools, parks, shopping, and the highway, this is an excellent opportunity for both owner-occupants and investors. Priced to reflect the light interior and exterior work remaining.
Last Agent to Sell the Property
Fathom Realty RI License #RES.0047177 Listed on: 11/10/2025
We collect this data history from publicly available records. To have your information removed, we recommend requesting removal directly through your county’s website.
We collect this data history from publicly available records. To have your information removed, we recommend requesting removal directly through your county’s website.
| Date | Buyer | Sale Price | Title Company |
|---|---|---|---|
| $560,000 | -- | ||
| -- | None Available | ||
| $235,000 | -- | ||
| $93,000 | -- |
We collect this data history from publicly available records. To have your information removed, we recommend requesting removal directly through your county’s website.
| Date | Status | Borrower | Loan Amount |
|---|---|---|---|
| Previous Owner | $230,743 |
We collect this data history from publicly available records. To have your information removed, we recommend requesting removal directly through your county’s website.
| Date | Event | Price | List to Sale | Price per Sq Ft | Prior Sale |
|---|---|---|---|---|---|
| 02/03/2026 02/03/26 | Sold | $560,000 | +3.7% | $264 / Sq Ft | |
| 12/09/2025 12/09/25 | Pending | -- | -- | -- | |
| 12/01/2025 12/01/25 | Price Changed | $539,900 | -1.8% | $255 / Sq Ft | |
| 11/10/2025 11/10/25 | For Sale | $550,000 | +134.0% | $259 / Sq Ft | |
| 10/04/2018 10/04/18 | Sold | $235,000 | 0.0% | $123 / Sq Ft | View Prior Sale |
| 09/04/2018 09/04/18 | Pending | -- | -- | -- | |
| 07/24/2018 07/24/18 | For Sale | $234,900 | -- | $123 / Sq Ft |
We collect this data history from publicly available records. To have your information removed, we recommend requesting removal directly through your county’s website.
| Year | Tax Paid | Tax Assessment Tax Assessment Total Assessment is a certain percentage of the fair market value that is determined by local assessors to be the total taxable value of land and additions on the property. | Land | Improvement |
|---|---|---|---|---|
| 2025 | $3,838 | $508,300 | $207,700 | $300,600 |
| 2024 | $5,914 | $322,300 | $103,900 | $218,400 |
| 2023 | $5,914 | $322,300 | $103,900 | $218,400 |
| 2022 | $5,737 | $322,300 | $103,900 | $218,400 |
| 2021 | $5,835 | $237,600 | $67,000 | $170,600 |
| 2020 | $5,835 | $237,600 | $67,000 | $170,600 |
| 2019 | $5,835 | $237,600 | $67,000 | $170,600 |
| 2018 | $4,164 | $130,300 | $55,400 | $74,900 |
| 2017 | $4,164 | $130,300 | $55,400 | $74,900 |
| 2016 | $4,164 | $130,300 | $55,400 | $74,900 |
| 2015 | $3,661 | $110,600 | $50,900 | $59,700 |
| 2014 | $3,733 | $110,600 | $50,900 | $59,700 |
| 2013 | $3,733 | $110,600 | $50,900 | $59,700 |
Seller's Agent in 2026
David Peterson
Fathom Realty RI
1 in this area
4 Total Sales
T
Buyer's Agent in 2026
The InnoVenture Team
Century 21 Visionary Group
(401) 380-6020
1 in this area
31 Total Sales
L
Seller's Agent in 2018
Leslie Donfrancesco
RE/MAX ADVANTAGE GROUP
Buyer's Agent in 2018
Joan James
Real Broker, LLC
(401) 663-2917
10 Total Sales
Source: State-Wide MLS
MLS Number: 1399890
APN: PROV-820216-000000-000000
Disclaimer: Certain information contained herein is derived from information provided by parties other than Homes.com. All information provided is deemed reliable, but is not guaranteed to be accurate and should be independently verified.
IDX information is provided exclusively for personal, non-commercial use, and may not be used for any purpose other than to identify prospective properties consumers may be interested in purchasing. Information is deemed reliable but not guaranteed.
Copyright © 2026 State-Wide MLS, Inc. All rights reserved.
Ask me questions while you tour the home.