
Rebecca Brougham
Realty Executives Home Towne
(810) 242-3984
84 Total Sales
3 in Sandusky
$31K - $130K Price Range
Estimated Value: $109,000 - $187,000
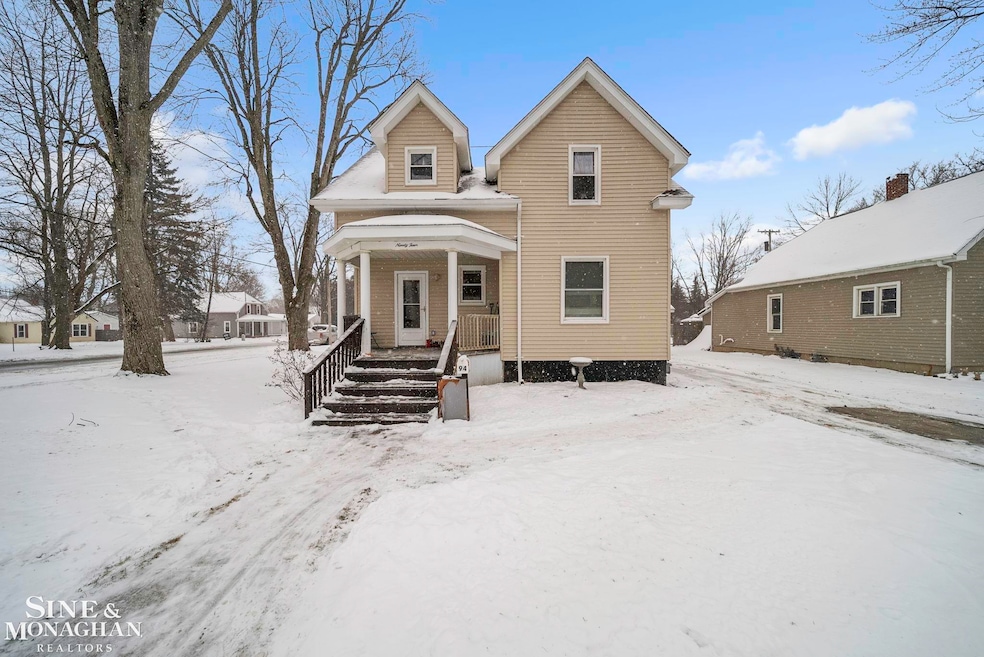
Welcome to this Charming Victorian Home in downtown Sandusky. This 3 bedroom 2.5 bath home boasts beautifully with all its updates. Enjoy cooking meals in your Kitchen with its Gorgeous maple cabinets and granite countertops. The wood floors are absolutely stunning running through the home. Looking to unwind after a long day of work, you don't want to miss the incredible primary on-suite, featuring beautiful tile work, a massive tub and walk-in shower. There is so much about this house that's calling you to make it your Home. Seller is even offering a 1 year Home Warranty. Do not miss your chance to make this one Home. Buyer must be Preapproved. Buyer and Buyer's agent to verify any and all information.
Last Agent to Sell the Property
Sine & Monaghan Realtors LLC St Clair License #MISPE-6501436419 Listed on: 01/23/2024
We collect this data history from publicly available records. To have your information removed, we recommend requesting removal directly through your county’s website.
Rebecca Brougham
Realty Executives Home Towne
(810) 242-3984
84 Total Sales
3 in Sandusky
$31K - $130K Price Range
Frank Locricchio
Realty Executives Home Towne Shelby
(810) 479-5361
57 Total Sales
1 in Sandusky
$61,000 Price
Rebecca Vincent
Elite Realty
(734) 521-4730
61 Total Sales
1 in Sandusky
$72,500 Price
Jim Lawson
RE/MAX First
(517) 701-4946
97 Total Sales
1 in Sandusky
$66,000 Price
Eric Raymo
EXP Realty LLC
(810) 642-4366
169 Total Sales
1 in Sandusky
$265,000 Price
Donna Hazlewood
KW Platinum Port Huron
(810) 216-8942
156 Total Sales
1 in Sandusky
$130,000 Price
We collect this data history from publicly available records. To have your information removed, we recommend requesting removal directly through your county’s website.
| Date | Buyer | Sale Price | Title Company |
|---|---|---|---|
| $165,000 | -- | ||
| Jones Tiffany | $165,000 | None Listed On Document | |
| Abrego Lillian | -- | None Listed On Document | |
| Abrego Jamie | $19,000 | -- | |
| Federal Home Loan Mortgage Corp | $24,900 | -- | |
| Shurkey Daniel J | $56,000 | -- | |
| Novastar Mortgage Inc | -- | -- | |
| Novastar Home Mortgage Inc | -- | -- | |
| Getz | $110,000 | -- | |
| Christy Robert | $65,000 | -- | |
| Smolarz Gail | -- | -- | |
| Smolarz Michael | -- | -- | |
| Hyde Lorraine | -- | -- |
We collect this data history from publicly available records. To have your information removed, we recommend requesting removal directly through your county’s website.
| Date | Status | Borrower | Loan Amount |
|---|---|---|---|
| Open | -- | $166,666 |
We collect this data history from publicly available records. To have your information removed, we recommend requesting removal directly through your county’s website.
| Date | Event | Price | List to Sale | Price per Sq Ft |
|---|---|---|---|---|
| 03/01/2024 03/01/24 | Sold | $165,000 | -- | $120 / Sq Ft |
| 01/29/2024 01/29/24 | Pending | -- | -- | -- |
We collect this data history from publicly available records. To have your information removed, we recommend requesting removal directly through your county’s website.
| Year | Tax Paid | Tax Assessment Tax Assessment Total Assessment is a certain percentage of the fair market value that is determined by local assessors to be the total taxable value of land and additions on the property. | Land | Improvement |
|---|---|---|---|---|
| 2025 | $517 | $51,000 | $0 | $0 |
| 2024 | $269 | $45,500 | $0 | $0 |
| 2023 | $256 | $36,200 | $0 | $0 |
| 2022 | $1,475 | $28,600 | $0 | $0 |
| 2021 | $1,417 | $25,700 | $0 | $0 |
| 2020 | $984 | $26,100 | $0 | $0 |
| 2019 | $968 | $24,100 | $0 | $0 |
| 2018 | $937 | $24,700 | $0 | $0 |
| 2017 | $918 | $25,000 | $0 | $0 |
| 2016 | $214 | $23,200 | $0 | $0 |
| 2015 | -- | $22,900 | $0 | $0 |
| 2014 | -- | $21,900 | $0 | $0 |
Seller's Agent in 2024
Tiffanie Bissett
Sine & Monaghan Realtors LLC St Clair
(810) 537-2005
123 Total Sales
MB
Buyer's Agent in 2024
Macanna Briolat
Hart Realty
(989) 635-0021
13 Total Sales
Source: Michigan Multiple Listing Service
MLS Number: 50131972
APN: 320-120-002-004-00
Disclaimer: Certain information contained herein is derived from information provided by parties other than Homes.com. All information provided is deemed reliable, but is not guaranteed to be accurate and should be independently verified.
Source MLS: MiRealSource
Provided through IDX via MiRealSource. Courtesy of MiRealSource Shareholder. Copyright MiRealSource.
The information published and disseminated by MiRealSource is communicated verbatim, without change by MiRealSource, as filed with MiRealSource by its members. The accuracy of all information, regardless of source, is not guaranteed or warranted. All information should be independently verified.
Copyright 2026 MiRealSource. All rights reserved. The information provided hereby constitutes proprietary information of MiRealSource, Inc. and its shareholders, affiliates and licensees and may not be reproduced or transmitted in any form or by any means, electronic or mechanical, including photocopy, recording, scanning or any information storage and retrieval system, without written permission from MiRealSource, Inc.
Ask me questions while you tour the home.