
Linda Anderson
Keller Williams Realty North Central
(351) 247-7788
54 Total Sales
1 in Orange
$360,000 Price
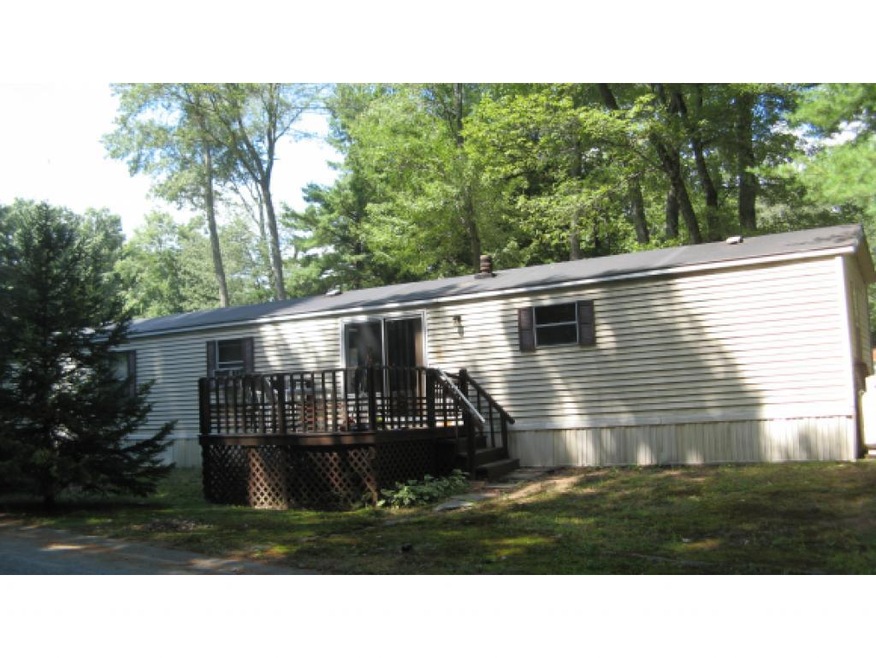
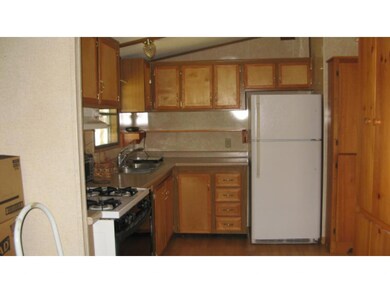
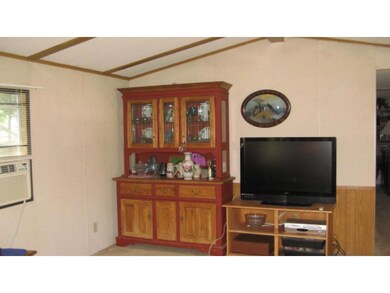
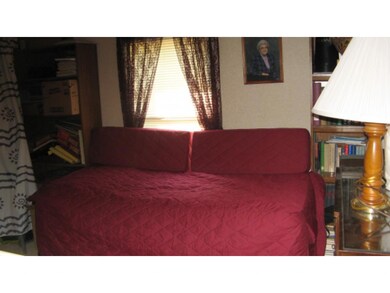
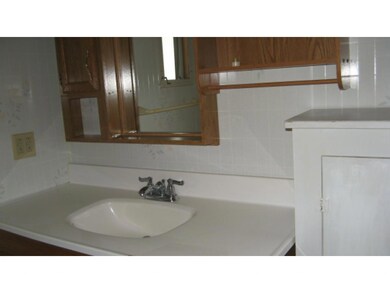
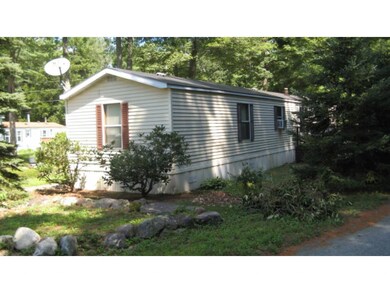

Nice re-sale at Leisure Woods Estates! Home features 3 bedrooms, 1 bath, shed, newer roof, newer flooring, updated bath with handicap accessible shower with grab bars.
Last Agent to Sell the Property
Salem Manufactured Homes, LLC License #053327 Listed on: 09/03/2015
Linda Anderson
Keller Williams Realty North Central
(351) 247-7788
54 Total Sales
1 in Orange
$360,000 Price
Louise Brochu
Cameron Prestige, LLC
(603) 932-5497
80 Total Sales
1 in Orange
$469,900 Price
Robert Everett
Media Realty Group Inc
(978) 350-0848
30 Total Sales
4 in Orange
$31K - $455K Price Range
Donnie Crowell
LAER Realty Partners/Chelmsford
(351) 208-2762
89 Total Sales
1 in Orange
$334,900 Price
Matthias Hoffmann
StartPoint Realty
(508) 665-1941
19 Total Sales
1 in Orange
$317,500 Price
Maurissa Thibeault
Coldwell Banker Realty Leominster MA
(978) 850-6298
123 Total Sales
4 in Orange
$240K - $399K Price Range
We collect this data history from publicly available records. To have your information removed, we recommend requesting removal directly through your county’s website.
| Date | Event | Price | List to Sale | Price per Sq Ft |
|---|---|---|---|---|
| 07/11/2016 07/11/16 | Sold | $31,500 | -16.9% | $34 / Sq Ft |
| 06/22/2016 06/22/16 | Pending | -- | -- | -- |
| 09/03/2015 09/03/15 | For Sale | $37,900 | -- | $41 / Sq Ft |
Seller's Agent in 2016
Adam Gidley
Salem Manufactured Homes, LLC
(603) 898-2144
126 Total Sales
Source: PrimeMLS
MLS Number: 4448740
Disclaimer: Certain information contained herein is derived from information provided by parties other than Homes.com. All information provided is deemed reliable, but is not guaranteed to be accurate and should be independently verified.
Copyright 2026 PrimeMLS, Inc. All rights reserved. This information is deemed reliable, but not guaranteed. The data relating to real estate displayed on this display comes in part from the IDX Program of PrimeMLS. The information being provided is for consumers’ personal, non-commercial use and may not be used for any purpose other than to identify prospective properties consumers may be interested in purchasing.
Ask me questions while you tour the home.