NOT LISTED FOR SALE

94 Lakeside Dr Fitzwilliam, NH 03447

3 Beds
1.5 Baths
716 Sq Ft
6,534 Sq Ft Lot

Sale Details

Date Sold: June 21, 2024

Last sale price $125,000 $175 Per Sq Ft

31 Days on Market

Highlights

  • Community Beach Access
  • Clubhouse
  • Pond
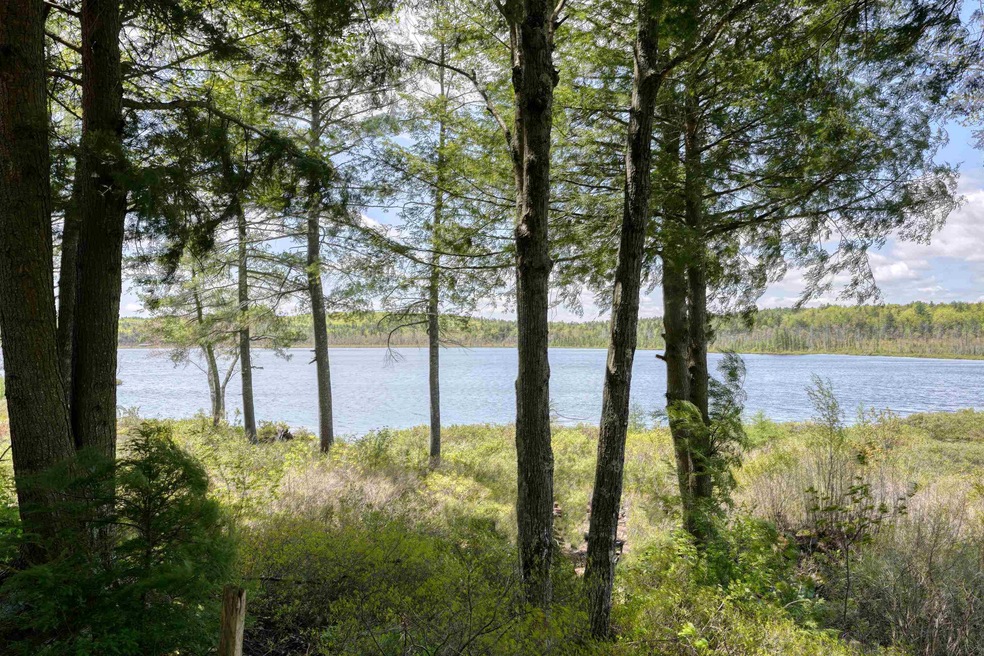
  • Water Views
  • Deck
  • Wooded Lot

About This Home

As of June 2024

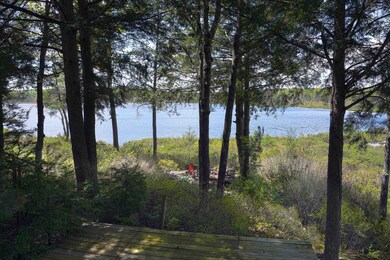
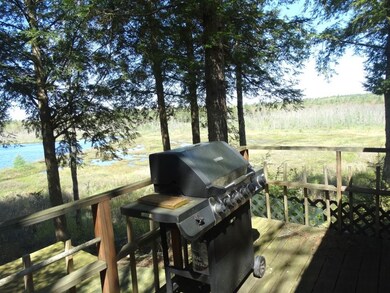
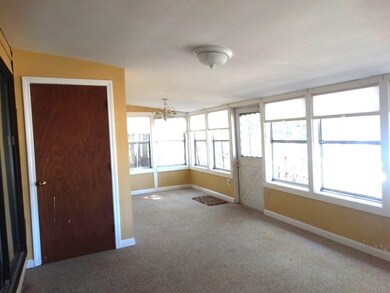
Hurry while you have time to enjoy this wonderful, gated vacation community this summer and many more to come. Overlooking Sip Pond, you and your guests can experience the many amenities that the Woodbrook Community has to offer... pond access, beach, swimming, boating, pool, tennis courts, bocce courts, horseshoe pits, playground, and lodge. A great location in the community that feels secluded yet still walkable to all the amenities. The large sunroom has a wonderful wall of windows for plenty of sunlight and a nice view of the pond through the natural landscape. There is also a 15x08 deck for outdoor relaxation. The good-sized eat-in kitchen with tile floors is open to the sunroom. The $1,500 yearly fee includes the common amenities, electric, water, sewer, trash drop off, and road maintenance. Only minutes from the NH/MA border, and a 90+/- minute drive from Boston allowing for a quick weekend get-a-way.

Last Agent to Sell the Property

Anna Schierioth

HKS Associates, Inc. License #034523 Listed on: 05/14/2024

Last Buyer's Agent

Anna Schierioth

HKS Associates, Inc. License #034523 Listed on: 05/14/2024

Property Details

Home Type

  • Mobile/Manufactured

Est. Annual Taxes

  • $1,978

Year Built

  • Built in 1986

Lot Details

  • 6,534 Sq Ft Lot
  • Landscaped
  • Lot Sloped Up
  • Wooded Lot

HOA Fees

  • $125 Monthly HOA Fees

Parking

  • Dirt Driveway

Home Design

  • Pillar, Post or Pier Foundation
  • Metal Roof
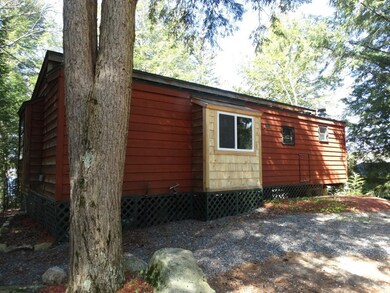
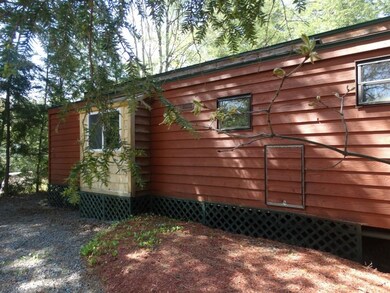
  • Wood Siding
  • Clapboard

Interior Spaces

  • 716 Sq Ft Home
  • 1-Story Property
  • Vaulted Ceiling
  • Ceiling Fan
  • Skylights
  • Natural Light
  • Combination Kitchen and Dining Room
  • Water Views
  • Washer and Dryer Hookup

Kitchen

  • Gas Range
  • Microwave

Flooring

  • Carpet
  • Tile

Bedrooms and Bathrooms

  • 3 Bedrooms

Outdoor Features

  • Pond
  • Deck
  • Enclosed Patio or Porch

Schools

  • Emerson Elementary School
  • Monadnock Regional Jr. High Middle School
  • Monadnock Regional High Sch

Utilities

  • Forced Air Heating System
  • Heating System Uses Gas
  • Electric Water Heater
  • Community Sewer or Septic
  • High Speed Internet
  • Phone Available

Listing and Financial Details

  • Tax Lot 2-75
  • 17% Total Tax Rate

Community Details

Overview

  • Association fees include electric, landscaping, plowing, recreation, sewer, trash, water, park fees
  • Master Insurance
  • Park Model
  • Woodbrook Camp & Tennis Club, A Condominium

Amenities

  • Common Area
  • Clubhouse

Recreation

  • Community Beach Access
  • Tennis Courts
  • Community Basketball Court
  • Community Playground
  • Community Pool

Property Details

Home Type

Mobile/Manufactured

Est. Annual Taxes

$1,978

Year Built

Built in 1986

Lot Details

6,534 Sq Ft Lot

HOA Fees

$125 per month

Listing Details

  • Status Detail: Closed
  • Flood Zone: Unknown
  • Footprint: 34x25
  • Assessment Amount: 116900
  • Assessment Year: 2023
  • Construction: Existing
  • Seasonal: Yes
  • Total Stories: 1
  • Price Per Sq Ft: 174.58
  • Property Class: Residential
  • Property Type: Mobile Home
  • Year Built: 1986
  • List Agent: 11633
  • Unique Disclaimer: The listing broker's offer of compensation is made only to other real estate licensees who are participant members of PrimeMLS.
  • Display On Internet: Fiber Optic Internt Avail
  • Architectural Style: Manuf/Mobile
  • ResoLotFeatures: Beach Access, Condo Development, Pond, Recreational, Water View, Wooded
  • Reso Structure Type: Manufactured Home
  • Special Features: None
  • Property Sub Type: MobileManufactured
  • Stories: 1

Interior Features

  • Appliances: Microwave, Range - Gas, Refrigerator, Water Heater - Electric
  • Features Interior: Ceiling Fan, Kitchen/Dining, Laundry Hook-ups, Natural Light, Skylight, Vaulted Ceiling
  • Total Bedrooms: 3
  • Flooring: Carpet, Tile
  • Total Bathrooms: 2
  • Half Bathrooms: 1
  • Full Bathrooms: 1
  • Level 1: Level 1: Bedroom, Level 1: Bath - Full, Level 1: Bath - 1/2, Level 1: Kitchen/Dining, Level 1: Living Room, Level 1: Porch
  • Room 1: Living Room, 23 x 11.5, On Level: 1
  • Room 2: Kitchen/Dining, 18 x 13, On Level: 1
  • Room 3: Bedroom with Bath, 9 x 8, On Level: 1
  • Room 4: Bedroom with Bath, 10 x 7, On Level: 1
  • Room 5: 1, 34x12
  • Room 6: Bath - Full, On Level: 1
  • Room 7: Bath - 1/2, On Level: 1
  • Room 8: Bedroom, 8.5 x 7 2 bunk beds, On Level: 1
  • Sq Ft - Apx Finished AG: 716
  • Sq Ft - Apx Total: 716
  • Sq Ft - Apx Total Finished: 716

Exterior Features

  • Driveway: Dirt
  • Foundation: Post/Piers
  • Road Frontage: Yes
  • Roads: Association, Gravel, Shared
  • Roof: Metal
  • Features Exterior: Deck, Porch - Enclosed
  • Construction Type: Clapboard Exterior, Wood Siding

Utilities

  • Electric: Circuit Breaker(s)
  • Sewer: Community
  • Heating Fuel: Gas - LP/Bottle
  • Heating: Forced Air, Gas Heater
  • Utilities: Telephone Available
  • Water Source: Community

Condo/Co-op/Association

  • HOA Fee Frequency: Yearly
  • Fee: 1500
  • Fee Includes: Electric, Landscaping, Plowing, Recreation, Sewer, Trash, Water, Park Fees
  • Association Amenities: Club House, Master Insurance, Playground, Landscaping, Basketball Court, Beach Access, Common Acreage, Pool - In-Ground, Tennis Court

Schools

  • Elementary School: Emerson School
  • High School: Monadnock Regional High Sch

Lot Info

  • Map: 42
  • Lot: 2-75
  • Lot Sq Ft: 6534
  • Common Land Acres: 53
  • Lot Acres: 0.15
  • Owned Land: Shared
  • Surveyed: Unknown
  • Zoning: WDBK W
  • Deed Book: 3044
  • Deed Page: 813
  • Deed Recorded Type: Quit Claim

Tax Info

  • Tax Rate: 16.92
  • Tax Gross Amount: 1978
  • Tax Year: 2023

MLS Schools

  • School District: Monadnock Sch Dst SAU #93
  • School Middle Jr: Monadnock Regional Jr. High

Ownership History

We collect this data history from publicly available records. To have your information removed, we recommend requesting removal directly through your county’s website.

Date Name Owned For Owner Type

Purchase Details

Closed on
Oct 23, 2018
Sold by
Bought by
Source: Public Records
Create a Home Valuation Report for This Property
The Home Valuation Report is an in-depth analysis detailing your home's value as well as a comparison with similar homes in the area

Purchase History

We collect this data history from publicly available records. To have your information removed, we recommend requesting removal directly through your county’s website.

Date Buyer Sale Price Title Company
-- --
Source: Public Records

Property History

We collect this data history from publicly available records. To have your information removed, we recommend requesting removal directly through your county’s website.

Date Event Price List to Sale Price per Sq Ft
06/21/2024 06/21/24 Sold $125,000 -7.4% $175 / Sq Ft
06/14/2024 06/14/24 Pending -- -- --
06/13/2024 06/13/24 For Sale $135,000 0.0% $189 / Sq Ft
06/13/2024 06/13/24 Price Changed $135,000 -3.2% $189 / Sq Ft
06/05/2024 06/05/24 Pending -- -- --
05/14/2024 05/14/24 For Sale $139,500 -- $195 / Sq Ft
Source: PrimeMLS

Tax History

We collect this data history from publicly available records. To have your information removed, we recommend requesting removal directly through your county’s website.

Year Tax Paid Tax Assessment Tax Assessment Total Assessment is a certain percentage of the fair market value that is determined by local assessors to be the total taxable value of land and additions on the property. Land Improvement
2025 $2,274 $118,300 $31,000 $87,300
2024 $2,161 $118,300 $31,000 $87,300
2023 $1,978 $116,900 $31,000 $85,900
2022 $1,918 $116,900 $31,000 $85,900
2021 $1,560 $60,400 $29,800 $30,600
2020 $1,522 $59,100 $29,800 $29,300
2019 $1,566 $59,100 $29,800 $29,300
2018 $1,425 $59,100 $29,800 $29,300
2016 $1,420 $51,200 $34,200 $17,000
2015 $1,368 $51,200 $34,200 $17,000
2014 $1,518 $51,200 $34,200 $17,000
2013 $1,451 $51,200 $34,200 $17,000
Source: Public Records

Agents Affiliated with this Home

  • Section Image
See All Agents

Map

Source: PrimeMLS

MLS Number: 4995463

PrimeMLS

APN: FITZ M:00042 B:000002 L:000075

Your Personal Tour Guide

Ask me questions while you tour the home.