DC
Seller's Agent in 2025
Douglas Clarke
Jewett and Jewett LLC
(607) 431-2540
56 Total Sales

Estimated Value: $299,592
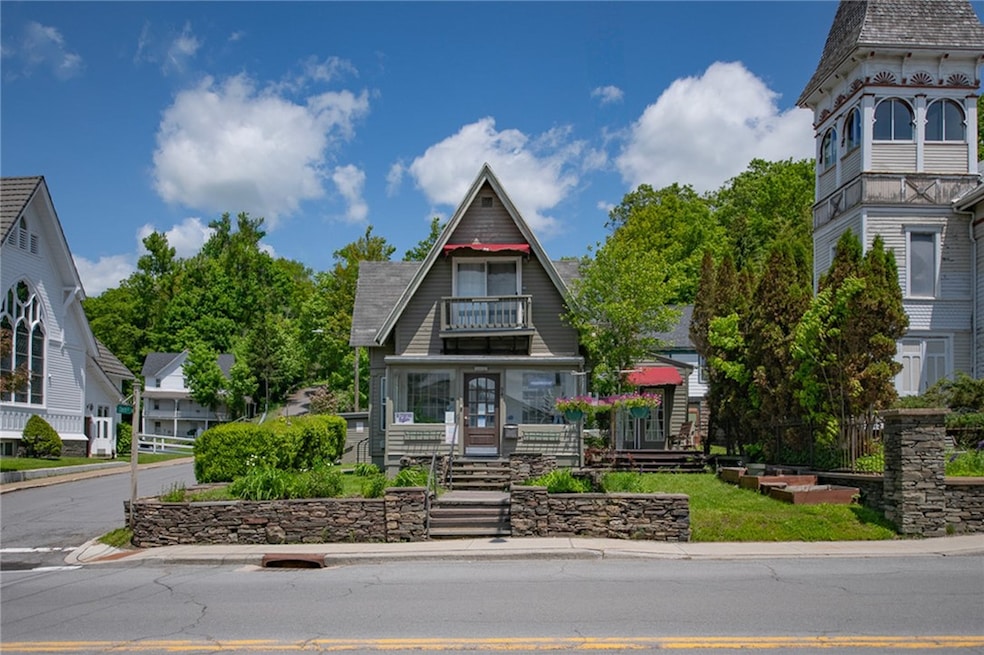
Cottage-style village home resting prominently on Main Street, Stamford, NY. The building was originally a post office and boasts many original elements of the past. Having operated as an Insurance Agency, the building offers tremendous potential as a shop, office space and / or a live / work space. The lower level features 1,220 square feet, ample natural light, 2 - half baths, access to additional storage and a potential large third bedroom. Upstairs find a large bedroom with vaulted plaster ceilings, private balcony with views of Mount Utsayantha, a full bath and yet another bedroom. Join a blossoming community with walkability to coffee shops, retail and restaurants. 2.5 Hours from the George Washington Bridge.
Last Agent to Sell the Property
Listing by Jewett and Jewett LLC Brokerage Phone: 347-325-2698 License #10401312910 Listed on: 06/06/2025
We collect this data history from publicly available records. To have your information removed, we recommend requesting removal directly through your county’s website.
We collect this data history from publicly available records. To have your information removed, we recommend requesting removal directly through your county’s website.
| Date | Buyer | Sale Price | Title Company |
|---|---|---|---|
| $292,000 | -- | ||
| Hull Ft | -- | None Available | |
| Hull Kevin | $125,000 | Gary A Rosa | |
| Healy Joan | $27,500 | Carl Becker | |
| Snyder Louis | $28,500 | -- |
We collect this data history from publicly available records. To have your information removed, we recommend requesting removal directly through your county’s website.
| Date | Status | Borrower | Loan Amount |
|---|---|---|---|
| Previous Owner | $108,000 | ||
| Previous Owner | Hull Kevin | $11,750 | |
| Previous Owner | Hull Kevin | $100,000 |
We collect this data history from publicly available records. To have your information removed, we recommend requesting removal directly through your county’s website.
| Date | Event | Price | List to Sale | Price per Sq Ft |
|---|---|---|---|---|
| 10/31/2025 10/31/25 | Sold | $292,000 | -10.2% | $160 / Sq Ft |
| 08/04/2025 08/04/25 | Pending | -- | -- | -- |
| 06/06/2025 06/06/25 | For Sale | $325,000 | -- | $178 / Sq Ft |
We collect this data history from publicly available records. To have your information removed, we recommend requesting removal directly through your county’s website.
| Year | Tax Paid | Tax Assessment Tax Assessment Total Assessment is a certain percentage of the fair market value that is determined by local assessors to be the total taxable value of land and additions on the property. | Land | Improvement |
|---|---|---|---|---|
| 2025 | $2,815 | $23,000 | $750 | $22,250 |
| 2024 | $3,587 | $23,000 | $750 | $22,250 |
| 2023 | $3,455 | $23,000 | $750 | $22,250 |
| 2022 | $3,122 | $23,000 | $750 | $22,250 |
| 2021 | $3,159 | $23,000 | $750 | $22,250 |
| 2020 | $3,074 | $23,000 | $750 | $22,250 |
| 2019 | $2,425 | $23,000 | $750 | $22,250 |
| 2018 | $2,425 | $23,000 | $750 | $22,250 |
| 2017 | $2,394 | $23,000 | $750 | $22,250 |
| 2016 | $2,252 | $23,000 | $750 | $22,250 |
| 2015 | -- | $23,000 | $750 | $22,250 |
| 2014 | -- | $23,000 | $750 | $22,250 |
DC
Seller's Agent in 2025
Douglas Clarke
Jewett and Jewett LLC
(607) 431-2540
56 Total Sales

Buyer's Agent in 2025
Hillary Kolos
COMPASS Greater NY LLC
(703) 405-9818
93 Total Sales
Source: Otsego-Delaware Board of REALTORS®
MLS Number: R1610969
APN: 125203-054-006-0003-009-000
Disclaimer: Certain information contained herein is derived from information provided by parties other than Homes.com. All information provided is deemed reliable, but is not guaranteed to be accurate and should be independently verified.
The data relating to real estate on this web site comes in part from the Internet Data Exchange (IDX) Program of the CNYIS, UNYREIS and WNYREIS. Real estate listings held by firms other than Homes.com, LLC are marked with the IDX logo and include the Listing Broker’s Firm Name.
Disclaimer: All information deemed reliable but not guaranteed and should be independently verified. All properties are subject to prior sale, change or withdrawal. Neither the listing broker(s) nor Homes.com, LLC shall be responsible for any typographical errors, misinformation, misprints, and shall be held totally harmless. © 2026 CNYIS, UNYREIS, WNYREIS. All rights reserved.
Ask me questions while you tour the home.