
Sean Steward
Century 21 Home Team Realty
(302) 663-7691
63 Total Sales
2 in Harrington
$235K - $278K Price Range
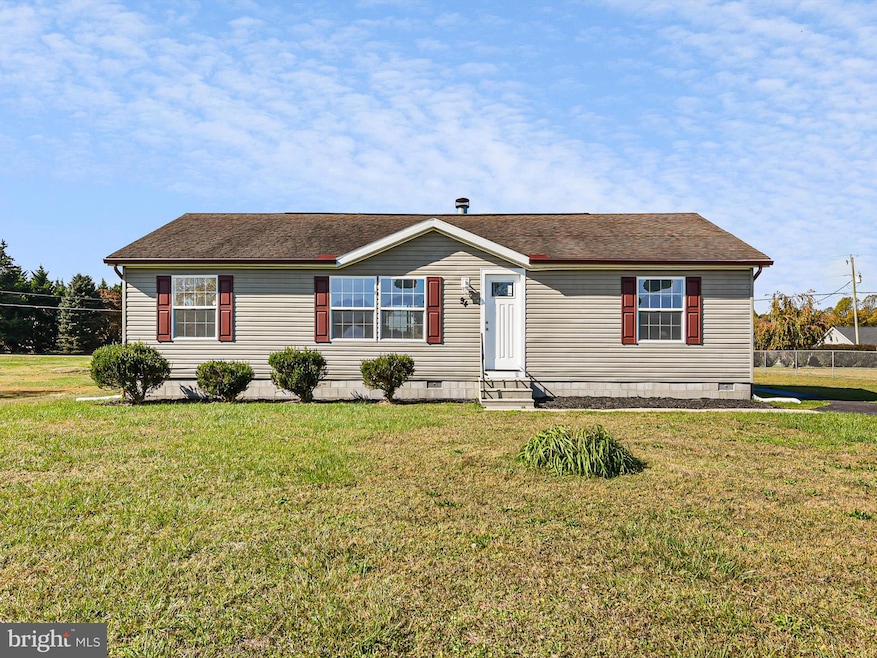


Welcome to 94 Pleasant pine Circle , Pine Ridge Subdivision, Harrington . 3 oversized bedrooms, 2 full baths, 1500 square feet of updated living space and over half Acre lot. lots of upgrades to name a few, NEW kitchen cabinets, granite counter top, stainless steel appliance, laminated flooring, carpet, lightings freshly painted and much more. Great location close to Harrington raceway, fairground, shopping . Less than an hour drive to beaches and outlet shopping. come and see you will not be disappointed.
Last Agent to Sell the Property
(844) 837-5274 info@teslarealtygroup.com Tesla Realty Group, LLC License #0025737 Listed on: 10/24/2023
We collect this data history from publicly available records. To have your information removed, we recommend requesting removal directly through your county’s website.
Sean Steward
Century 21 Home Team Realty
(302) 663-7691
63 Total Sales
2 in Harrington
$235K - $278K Price Range
Robert Miller
Luke Real Estate
(484) 779-6020
89 Total Sales
1 in Harrington
$230,000 Price
Terra King
RE/MAX 1st Choice
(302) 751-2914
74 Total Sales
3 in Harrington
$254K - $320K Price Range
Dennis Snavely
RE/MAX Elite
(484) 779-1618
121 Total Sales
1 in Harrington
$430,000 Price
Penny Hollis
Samson Properties
(667) 243-8212
87 Total Sales
2 in Harrington
$225K - $325K Price Range
Gilbert Myers
Myers Realty
(302) 335-6747
104 Total Sales
4 in Harrington
$115K - $290K Price Range
We collect this data history from publicly available records. To have your information removed, we recommend requesting removal directly through your county’s website.
| Date | Buyer | Sale Price | Title Company |
|---|---|---|---|
| $280,000 | None Listed On Document | ||
| Department Of Housing And Urban Development | $115,000 | None Listed On Document | |
| Nelson Tykisha L | $130,000 | None Available | |
| Budget Holdings Llc | $76,601 | None Available | |
| Chase Home Finance Llc | $184,628 | None Available | |
| Lockwood Joshua W | $185,000 | None Available |
We collect this data history from publicly available records. To have your information removed, we recommend requesting removal directly through your county’s website.
| Date | Status | Borrower | Loan Amount |
|---|---|---|---|
| Open | $284,900 | ||
| Previous Owner | Nelson Tykisha | $22,907 | |
| Previous Owner | Nelson Tykisha L | $124,721 | |
| Previous Owner | Lockwood Joshua | $184,831 | |
| Previous Owner | Lockwood Joshua W | $182,141 |
We collect this data history from publicly available records. To have your information removed, we recommend requesting removal directly through your county’s website.
| Date | Event | Price | List to Sale | Price per Sq Ft |
|---|---|---|---|---|
| 04/29/2024 04/29/24 | Sold | $280,000 | 0.0% | $192 / Sq Ft |
| 03/22/2024 03/22/24 | Price Changed | $280,000 | +1.8% | $192 / Sq Ft |
| 02/26/2024 02/26/24 | Price Changed | $275,000 | 0.0% | $189 / Sq Ft |
| 02/26/2024 02/26/24 | For Sale | $275,000 | -1.8% | $189 / Sq Ft |
| 12/06/2023 12/06/23 | Off Market | $280,000 | -- | -- |
| 10/24/2023 10/24/23 | For Sale | $265,000 | -- | $182 / Sq Ft |
We collect this data history from publicly available records. To have your information removed, we recommend requesting removal directly through your county’s website.
| Year | Tax Paid | Tax Assessment Tax Assessment Total Assessment is a certain percentage of the fair market value that is determined by local assessors to be the total taxable value of land and additions on the property. | Land | Improvement |
|---|---|---|---|---|
| 2025 | $455 | $106,000 | $59,300 | $46,700 |
| 2024 | $450 | $106,000 | $59,300 | $46,700 |
| 2023 | $691 | $26,300 | $9,400 | $16,900 |
| 2022 | $613 | $26,300 | $9,400 | $16,900 |
| 2021 | $584 | $26,300 | $9,400 | $16,900 |
| 2020 | $609 | $26,300 | $9,400 | $16,900 |
| 2019 | $608 | $26,300 | $9,400 | $16,900 |
| 2018 | $600 | $26,300 | $9,400 | $16,900 |
| 2017 | $624 | $26,300 | $0 | $0 |
| 2016 | $577 | $26,300 | $0 | $0 |
| 2015 | $570 | $26,300 | $0 | $0 |
| 2014 | $560 | $26,300 | $0 | $0 |
EM
Seller's Agent in 2024
Emad Malek
Tesla Realty Group, LLC
(302) 384-2551
22 Total Sales
Buyer's Agent in 2024
Cashea Kelly
Empower Real Estate, LLC
(302) 922-7758
8 Total Sales
Source: Bright MLS
MLS Number: DEKT2023596
APN: 6-00-171.02-03-46.00-000
Disclaimer: Certain information contained herein is derived from information provided by parties other than Homes.com. All information provided is deemed reliable, but is not guaranteed to be accurate and should be independently verified.
The data relating to real estate for sale on this website appears in part through the BRIGHT Internet Data Exchange program, a voluntary cooperative exchange of property listing data between licensed real estate brokerage firms, and is provided by BRIGHT through a licensing agreement.
Listing information is from various brokers who participate in the Bright MLS IDX program and not all listings may be visible on the site.
The property information being provided on or through the website is for the personal, non-commercial use of consumers and such information may not be used for any purpose other than to identify prospective properties consumers may be interested in purchasing.
Some properties which appear for sale on the website may no longer be available because they are for instance, under contract, sold or are no longer being offered for sale.
Property information displayed is deemed reliable but is not guaranteed.
Copyright 2026 Bright MLS, Inc.
Ask me questions while you tour the home.