
Seller's Agent in 2021
Christina Connell
Berkshire Hathaway HomeServices Verani Realty
(207) 423-7292
23 in this area
149 Total Sales
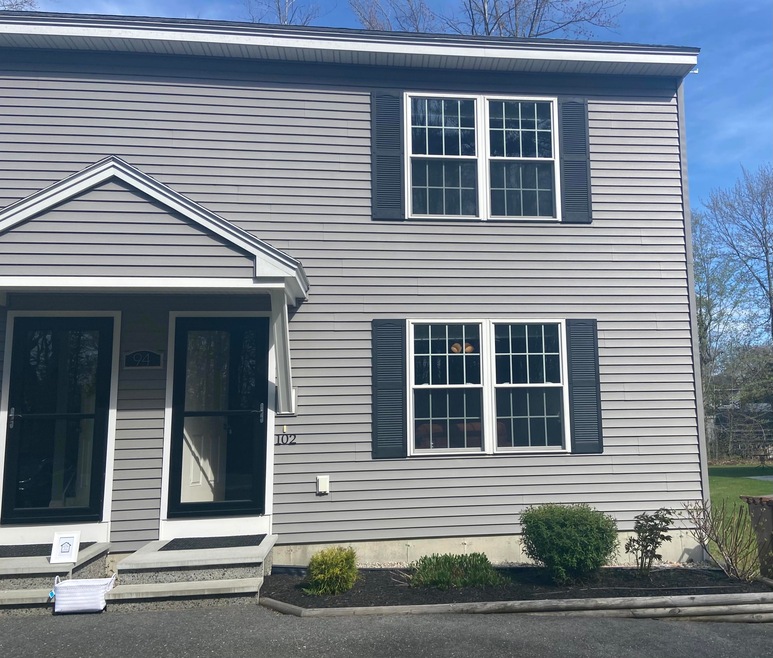

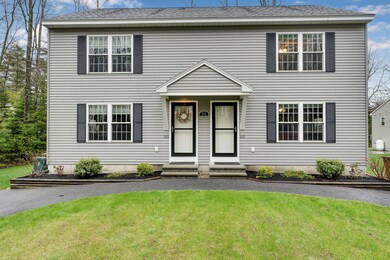
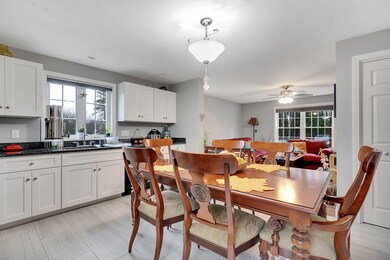
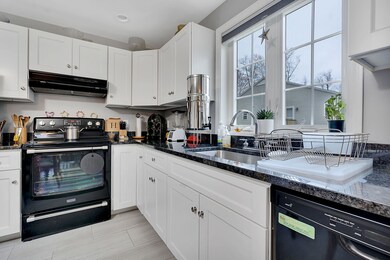
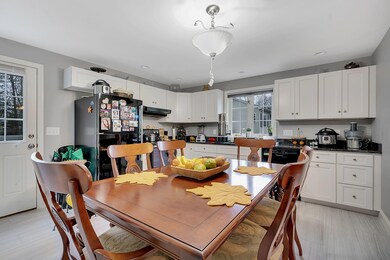
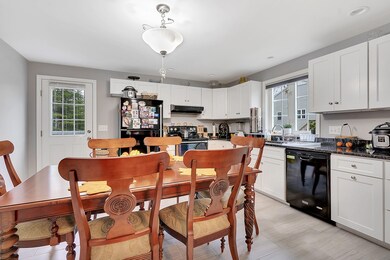
Can't decide between a condo or single family home? You're going to love this new, completely turnkey townhouse. The property is a single family home, meaning no condo fee! You enter into the main level with an open concept living space. Harwood expands throughout the main level with the exception of tile in the half bathroom. The large eat-in kitchen has granite countertops and plenty of storage space. The second level offers two good size bedrooms with the primary bedroom offering two closets including a walk-in closet. The full bathroom is on the second level with a granite vanity and tile floors. What's usually missing in a condo? Storage! With a full basement, you have all the storage you'll need! Exterior is well landscaped and includes irrigation! Well located within Saco, close to Highway access, local conveniences, the beach and close to several of Maine's beautiful Lakes! Love to walk? Several neighborhoods nearby with sidewalk access. Showings will take place on Saturday and Monday evening.
Last Agent to Sell the Property
Berkshire Hathaway HomeServices Verani Realty Listed on: 05/07/2021
We collect this data history from publicly available records. To have your information removed, we recommend requesting removal directly through your county’s website.
| Date | Event | Price | List to Sale | Price per Sq Ft |
|---|---|---|---|---|
| 07/01/2021 07/01/21 | Sold | $290,000 | +5.5% | $259 / Sq Ft |
| 05/11/2021 05/11/21 | Pending | -- | -- | -- |
| 05/07/2021 05/07/21 | For Sale | $275,000 | -- | $246 / Sq Ft |
Seller's Agent in 2021
Christina Connell
Berkshire Hathaway HomeServices Verani Realty
(207) 423-7292
23 in this area
149 Total Sales
Buyer's Agent in 2021
Corki Gray
Keller Williams Realty
(207) 838-9366
4 in this area
107 Total Sales
Source: Maine Listings
MLS Number: 1490600
Disclaimer: Certain information contained herein is derived from information provided by parties other than Homes.com. All information provided is deemed reliable, but is not guaranteed to be accurate and should be independently verified.
Listing data is derived in whole or in part from Maine Real Estate Information System, Inc. (d/b/a Maine Listings) and is for consumers' personal, noncommercial use only. Dimensions are approximate and not guaranteed. All data should be independently verified.
© 2026 Maine Real Estate Information System, Inc. All Rights Reserved. Equal Housing Opportunity.
Homes.com, LLC, 17600 Laguna Canyon Rd Irvine, CA 92618 (888)-952-6393

Ask me questions while you tour the home.