
Luanne Marshall
Compass RE Texas, LLC - Houston
(888) 572-4593
47 Total Sales
1 in Panther Creek
$345,000 Price


Estimated Value: $1,016,328
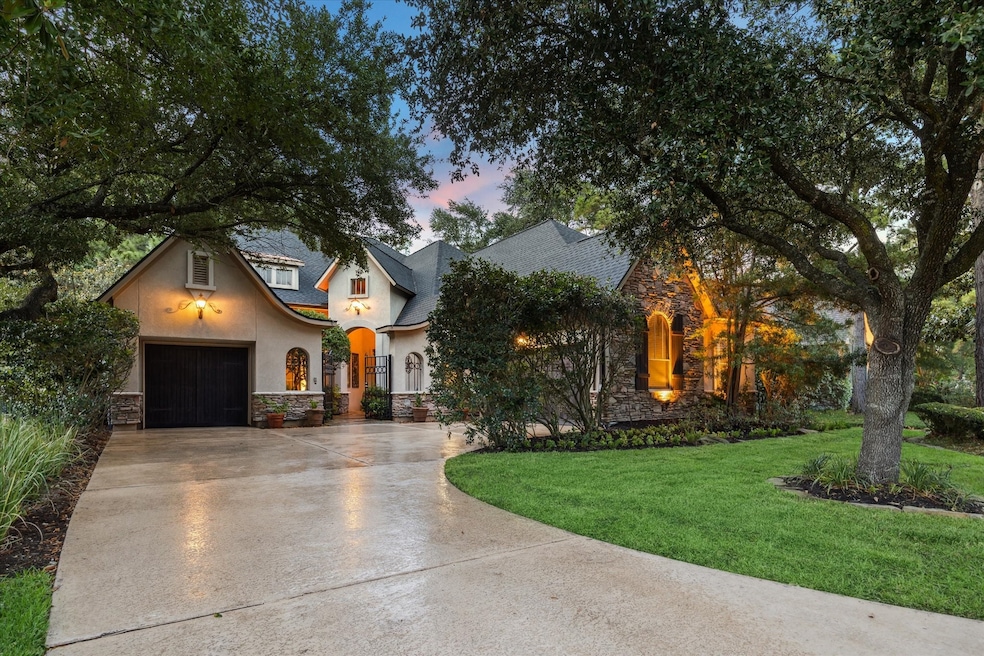
RARE one story 3 bedroom/2.5 bath in the exclusive Enclave on The Cove on a cul-de-sac street! This exquisite, well-built home by Darling Homes has extraordinary features including a gated covered entry, intercom, lighting & alarm systems, central vac, double crown molding, soaring ceilings, & plantation shutters. Living room boasts a double-sided gas fireplace shared with a sunroom, and delightful view of backyard. Bonus room on the second floor is great for gym, media/game room, hobby room. Enjoy TV nooks and a wired sound system throughout. The lovely, covered patio and summer kitchen will enhance your outdoor living experience with a calming water feature, gas fire pit, & mosquito system. Both garages fully finished with sheetrock and paint. There is an abundance of storage throughout + large attic! Rest assured you will never be without electricity with the home’s recently installed Generac generator. This very special find also has per seller 10/2023 roof, gutters, leaf catchers.
We collect this data history from publicly available records. To have your information removed, we recommend requesting removal directly through your county’s website.
Luanne Marshall
Compass RE Texas, LLC - Houston
(888) 572-4593
47 Total Sales
1 in Panther Creek
$345,000 Price
Andrea Curran
Compass RE Texas, LLC - Memorial
(346) 214-1695
395 Total Sales
1 in Panther Creek
$315,000 Price
Robin Kitzmiller
Compass RE Texas, LLC - The Woodlands
(713) 547-5101
75 Total Sales
4 in Panther Creek
$165K - $550K Price Range
Rachel Page
Marshall Reddick Real Estate
(949) 822-8504
72 Total Sales
3 in Panther Creek
$295K - $810K Price Range
Julia Gibson
Compass RE Texas, LLC - Memorial
(346) 214-2363
97 Total Sales
1 in Panther Creek
$3,450,000 Price
Lauri Kent
Green & Associates Real Estate
(832) 925-3985
88 Total Sales
1 in Panther Creek
$164,000 Price
We collect this data history from publicly available records. To have your information removed, we recommend requesting removal directly through your county’s website.
| Date | Buyer | Sale Price | Title Company |
|---|---|---|---|
| -- | First American Title | ||
| -- | Stewart Title | ||
| -- | -- | ||
| -- | -- |
We collect this data history from publicly available records. To have your information removed, we recommend requesting removal directly through your county’s website.
| Date | Status | Borrower | Loan Amount |
|---|---|---|---|
| Closed | $100,000 |
We collect this data history from publicly available records. To have your information removed, we recommend requesting removal directly through your county’s website.
| Date | Event | Price | List to Sale | Price per Sq Ft |
|---|---|---|---|---|
| 08/28/2025 08/28/25 | Sold | -- | -- | -- |
| 08/16/2025 08/16/25 | Pending | -- | -- | -- |
| 07/24/2025 07/24/25 | Price Changed | $1,149,000 | -4.3% | $369 / Sq Ft |
| 05/29/2025 05/29/25 | For Sale | $1,200,000 | -- | $385 / Sq Ft |
We collect this data history from publicly available records. To have your information removed, we recommend requesting removal directly through your county’s website.
| Year | Tax Paid | Tax Assessment Tax Assessment Total Assessment is a certain percentage of the fair market value that is determined by local assessors to be the total taxable value of land and additions on the property. | Land | Improvement |
|---|---|---|---|---|
| 2025 | $4,418 | $762,312 | ||
| 2024 | $4,435 | $693,011 | ||
| 2023 | $4,435 | $630,010 | $140,000 | $490,010 |
| 2022 | $11,014 | $579,120 | $140,000 | $512,560 |
| 2021 | $10,793 | $526,470 | $108,820 | $417,650 |
| 2020 | $11,617 | $542,050 | $108,820 | $433,230 |
| 2019 | $11,514 | $519,410 | $108,820 | $410,590 |
| 2018 | $9,503 | $493,420 | $108,820 | $384,600 |
| 2017 | $13,734 | $607,430 | $43,530 | $563,900 |
| 2016 | $12,228 | $563,260 | $43,530 | $519,730 |
| 2015 | $7,771 | $574,430 | $43,530 | $530,900 |
| 2014 | $7,771 | $523,890 | $43,530 | $480,470 |
Seller's Agent in 2025
Gloria Nino
Nino Properties
(713) 502-9604
1 in this area
28 Total Sales
Buyer's Agent in 2025
Michael DeTerlizzi
Nino Properties
(813) 215-9445
1 in this area
28 Total Sales
Source: Houston Association of REALTORS®
MLS Number: 5398396
APN: 9726-46-03600
Disclaimer: Certain information contained herein is derived from information provided by parties other than Homes.com. All information provided is deemed reliable, but is not guaranteed to be accurate and should be independently verified.
Copyright 2026, Houston REALTORS® Information Service, Inc.
The information provided is exclusively for consumers’ personal, non-commercial use, and may not be used for any purpose other than to identify prospective properties consumers may be interested in purchasing.
Information is deemed reliable but not guaranteed.
Ask me questions while you tour the home.