
Diane Cadogan Hughes
Barrett Sotheby's International Realty
(781) 776-5452
74 Total Sales
1 in Waverley Square
$745,000 Price
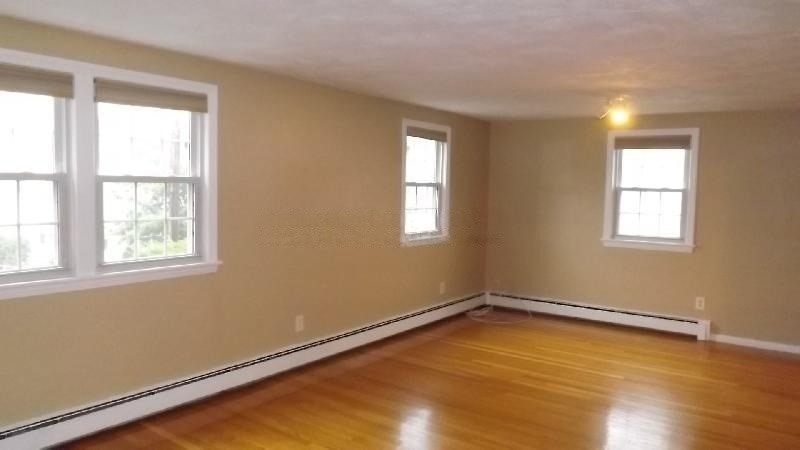
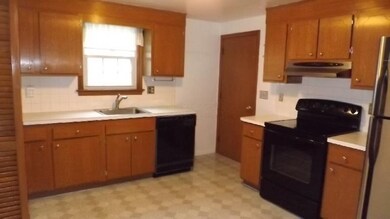
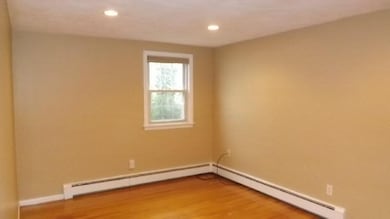
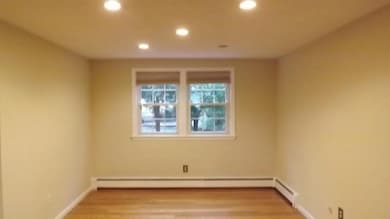
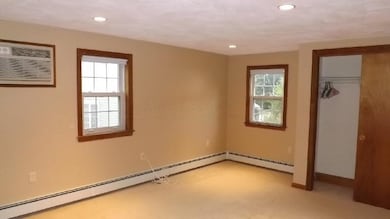
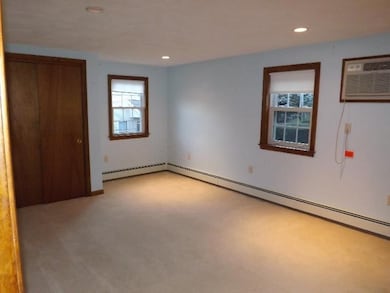

This spacious second-floor unit is located between Cushing Square and Waverley Square on a quiet, residential side street. This apartment features a large living room, a spacious dining room, and an eat-in kitchen that is fully equipped with a dishwasher, disposal, range, and refrigerator. There are three spacious bedrooms and two full tiled bathrooms. There is a large additional room which is ideal for a den or home office. (This room is not considered to be a bedroom and cannot be used as such.) There are gleaming hardwood floors throughout much of the unit, and the bedrooms have wall-to-wall carpeting. Washer and dryer are included for the tenant's convenience in the basement, and there is some additional storage located there as well. Two off-street parking spaces are included, including one garage space. This home is conveniently located just moments from the Commuter Rail to North Station, buses to Harvard Square, and many shops and amenities that Waverley Sq. and Cushing Sq.
Diane Cadogan Hughes
Barrett Sotheby's International Realty
(781) 776-5452
74 Total Sales
1 in Waverley Square
$745,000 Price
Alina Wang
Coldwell Banker Realty - Lexington
(774) 458-7979
254 Total Sales
1 in Waverley Square
$1,267,011 Price
Arman Mavai
Gibson Sotheby's International Realty
(781) 317-6094
59 Total Sales
1 in Waverley Square
$1,850,000 Price
Hans Nagrath
Compass
(888) 604-7140
164 Total Sales
1 in Waverley Square
$1,062,500 Price
Olga Ramiro Ban
Red Square Real Estate LLC
(857) 799-6677
38 Total Sales
3 in Waverley Square
$886K - $1.2M Price Range
Phillip Napolitano
StartPoint Realty
(781) 731-1473
13 Total Sales
1 in Waverley Square
$850,000 Price
We collect this data history from publicly available records. To have your information removed, we recommend requesting removal directly through your county’s website.
| Date | Event | Price | List to Sale | Price per Sq Ft |
|---|---|---|---|---|
| 09/02/2025 09/02/25 | Rented | $2,900 | 0.0% | -- |
| 08/22/2025 08/22/25 | Price Changed | $2,900 | -3.3% | $2 / Sq Ft |
| 08/20/2025 08/20/25 | Price Changed | $3,000 | -3.2% | $2 / Sq Ft |
| 08/16/2025 08/16/25 | Price Changed | $3,100 | -3.1% | $2 / Sq Ft |
| 08/07/2025 08/07/25 | Price Changed | $3,200 | -1.5% | $2 / Sq Ft |
| 08/04/2025 08/04/25 | Price Changed | $3,250 | -1.5% | $2 / Sq Ft |
| 07/22/2025 07/22/25 | Price Changed | $3,300 | -2.9% | $2 / Sq Ft |
| 07/14/2025 07/14/25 | Price Changed | $3,400 | -2.9% | $2 / Sq Ft |
| 07/02/2025 07/02/25 | For Rent | $3,500 | -- | -- |
B
Landlord's Agent in 2025
Bob Hurley
Distinctive Properties
(781) 962-6615
1 Total Sale
Source: MLS Property Information Network (MLS PIN)
MLS Number: 73399179
Disclaimer: Certain information contained herein is derived from information provided by parties other than Homes.com. All information provided is deemed reliable, but is not guaranteed to be accurate and should be independently verified.
The property listing data and information, or the Images, set forth herein were provided to MLS Property Information Network, Inc. from third party sources, including sellers, lessors and public records, and were compiled by MLS Property Information Network, Inc. The property listing data and information, and the Images, are for the personal, non-commercial use of consumers having a good faith interest in purchasing or leasing listed properties of the type displayed to them and may not be used for any purpose other than to identify prospective properties which such consumers may have a good faith interest in purchasing or leasing. MLS Property Information Network, Inc. and its subscribers disclaim any and all representations and warranties as to the accuracy of the property listing data and information, or as to the accuracy of any of the Images, set forth herein.
Ask me questions while you tour the home.