
William Kramer
JPAR Aspire
(502) 735-1132
29 Total Sales
1 in New Albany
$35,000 Price
Estimated Value: $271,553
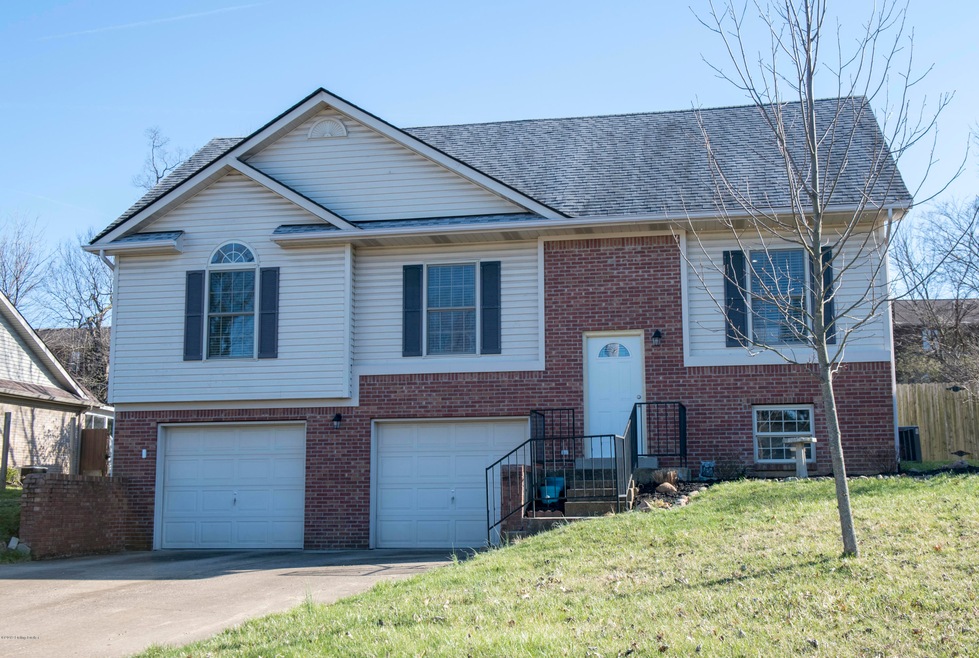
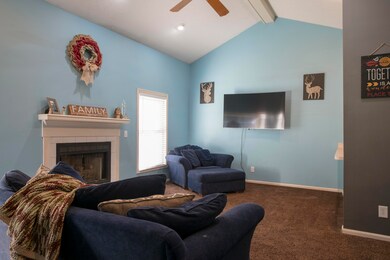
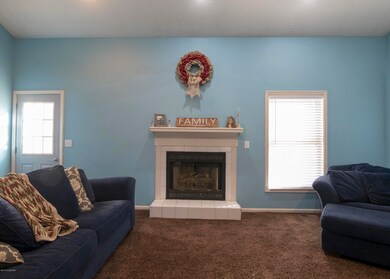
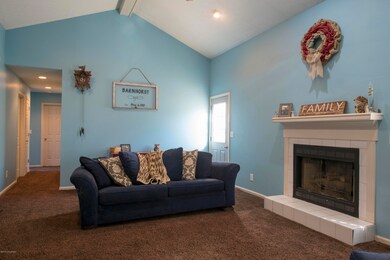
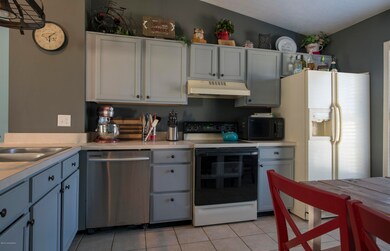
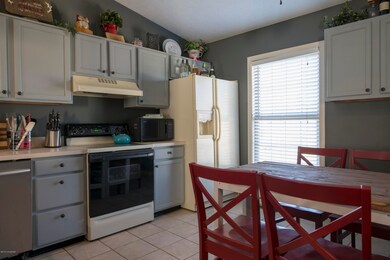
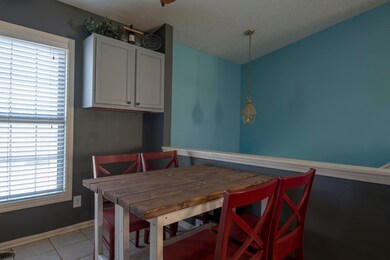
Just listed! You'll love this awesome bi-level home with an open great room with gas fireplace, open eat-in kitchen, huge beautiful fenced back yard, owners suite with private bath and walk in closet, 2 additional bedrooms one with a vaulted ceiling, a second full bath, and a wonderful family room in the lower level! There is more! Additionally you'll find some unfinished storage area off the utility room and a spacious 2 car attached garage. The back yard offers tons of entertaining spaces with the deck, large brick patio, and abundance of yard! Wolf Trace is a no outlet subdivision. Updates - water heater 2018, dishwasher 2018, front and back doors 2018, AC 2016, disposal 2016! Take a look at the photos!
Last Agent to Sell the Property
Crane REALTORS, LLC License #200467 Listed on: 04/05/2019
Last Buyer's Agent
Mandy Daep
RE/MAX Associates of Louisville
We collect this data history from publicly available records. To have your information removed, we recommend requesting removal directly through your county’s website.
William Kramer
JPAR Aspire
(502) 735-1132
29 Total Sales
1 in New Albany
$35,000 Price
Candice Ritchie
Green Tree Real Estate Services
(930) 219-4628
58 Total Sales
26 in New Albany
$102K - $370K Price Range
Nicole Dudley
Schuler Bauer Real Estate Services ERA Powered (N
(812) 382-3099
66 Total Sales
8 in New Albany
$185K - $603K Price Range
Kristi Brizendine
1 Percent Lists Purple Door
(502) 754-3802
100 Total Sales
5 in New Albany
$173K - $270K Price Range
Thomas Butler
Trueblood Real Estate
(502) 679-4623
70 Total Sales
8 in New Albany
$55K - $234K Price Range
John Finnegan
Weichert Realtors-ABG
(812) 920-5691
54 Total Sales
6 in New Albany
$207K - $270K Price Range
We collect this data history from publicly available records. To have your information removed, we recommend requesting removal directly through your county’s website.
| Date | Buyer | Sale Price | Title Company |
|---|---|---|---|
| -- | None Available | ||
| Barnhorst Zachary D | -- | -- | |
| Risinger Robert | -- | None Available | |
| Jackson Linda S | -- | None Available |
We collect this data history from publicly available records. To have your information removed, we recommend requesting removal directly through your county’s website.
| Date | Status | Borrower | Loan Amount |
|---|---|---|---|
| Open | $208,000 | ||
| Closed | Domek Erin E | $157,600 | |
| Previous Owner | Barnhorst Zachary D | $145,319 | |
| Previous Owner | Risinger Robert | $107,200 | |
| Previous Owner | Risinger Robert | $20,500 | |
| Previous Owner | Jackson Linda S | $84,300 |
We collect this data history from publicly available records. To have your information removed, we recommend requesting removal directly through your county’s website.
| Date | Event | Price | List to Sale | Price per Sq Ft |
|---|---|---|---|---|
| 05/24/2019 05/24/19 | Sold | $166,000 | -3.8% | $100 / Sq Ft |
| 05/14/2019 05/14/19 | Pending | -- | -- | -- |
| 04/04/2019 04/04/19 | For Sale | $172,500 | -- | $104 / Sq Ft |
We collect this data history from publicly available records. To have your information removed, we recommend requesting removal directly through your county’s website.
| Year | Tax Paid | Tax Assessment Tax Assessment Total Assessment is a certain percentage of the fair market value that is determined by local assessors to be the total taxable value of land and additions on the property. | Land | Improvement |
|---|---|---|---|---|
| 2025 | $1,592 | $167,700 | $27,200 | $140,500 |
| 2024 | $1,527 | $145,200 | $27,200 | $118,000 |
| 2023 | $1,560 | $147,900 | $27,200 | $120,700 |
| 2022 | $1,584 | $149,200 | $27,200 | $122,000 |
| 2021 | $1,472 | $138,000 | $27,200 | $110,800 |
| 2020 | $1,486 | $139,100 | $27,200 | $111,900 |
| 2019 | $1,473 | $139,100 | $27,200 | $111,900 |
| 2018 | $1,077 | $115,500 | $27,200 | $88,300 |
| 2017 | $1,076 | $114,200 | $27,200 | $87,000 |
| 2016 | $1,055 | $113,300 | $27,200 | $86,100 |
| 2014 | $998 | $103,500 | $27,200 | $76,300 |
| 2013 | -- | $101,900 | $27,200 | $74,700 |
Seller's Agent in 2019
Martin Crane
Crane REALTORS, LLC
(502) 592-7868
69 Total Sales
MD
Buyer's Agent in 2019
Mandy Daep
RE/MAX
Source: Metro Search, Inc.
MLS Number: 1528557
APN: 22-05-02-600-126.000-008
Disclaimer: Certain information contained herein is derived from information provided by parties other than Homes.com. All information provided is deemed reliable, but is not guaranteed to be accurate and should be independently verified.
Based on information submitted to the MLS GRID. All data is obtained from various sources and may not have been verified by broker or MLS GRID. Supplied Open House Information is subject to change without notice. All information should be independently reviewed and verified for accuracy. Properties may or may not be listed by the office/agent presenting the information. Some IDX listings have been excluded from this website. IDX information is provided exclusively for personal, non-commercial use, and may not be used for any purpose other than to identify prospective properties consumers may be interested in purchasing.
IDX listing data provided by Multiple Listing Service, Inc. Information is supplied by the seller and other third parties and has not been verified.
Based on information submitted to the MLS GRID
Ask me questions while you tour the home.