
Sarah McMillan
Our Home Realty Advisors
(475) 215-2454
75 Total Sales
1 in North Bristol
$625,000 Price
Estimated Value: $377,000
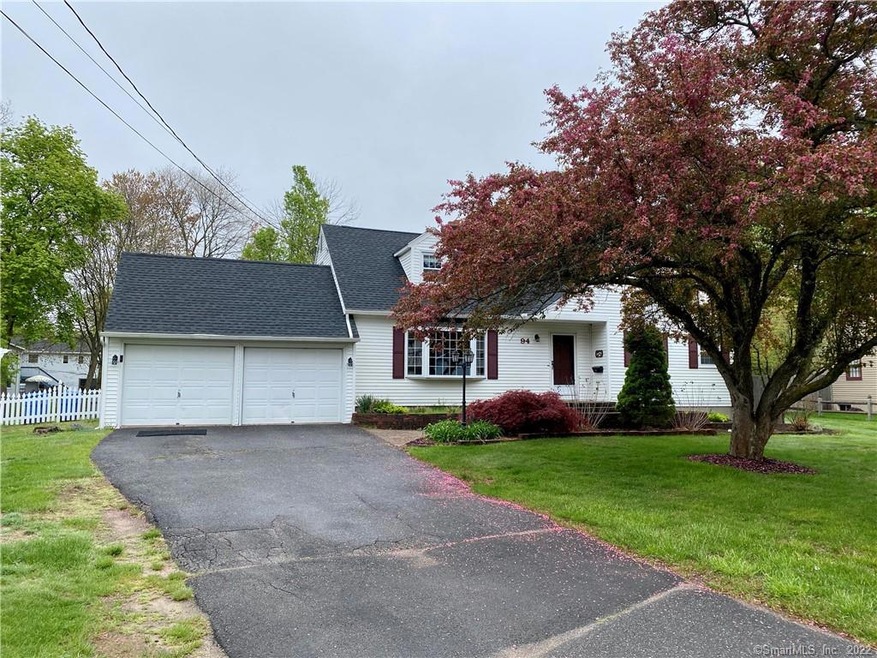
A gorgeous home with 4 bedrooms, living room, family room, dining room, and wood flooring through out A large fenced in yard with a shed lends itself well to the handy man or landscape artist. Skylights in the kitchen, add lighting to the room with generous cabinets and lots of counter space. This home is heated with a Toyotomi heating system. Very efficient. It can be seen on line at The toyotomi factory outlet store. The unit is newer. It is a L-73 Toyostove Laser Vented heater. This central heat at a fraction of the cost of conventional heating systems. Owner will meet there to explain heating system if you choose to. LARGE HOME WITH OVER 2400 SQ FT, 4 BEDROOMS, 2 FULL UPDATED BATHS, LARGE ROOMS, NEWER WINDOWS, ROOF, DISHWASHER ETC., OVERSIZED DECK, ELECTRICY IN SHED. Front steps and chimney have been repaired, Property is being hooked into city sewer system asap. Owners are very fussy and have or are repairing everything that needs to be.
Last Agent to Sell the Property
Joan Vallee
Coldwell Banker Realty License #RES.0696461 Listed on: 04/28/2021
Sarah McMillan
Our Home Realty Advisors
(475) 215-2454
75 Total Sales
1 in North Bristol
$625,000 Price
George Noujaim
Dave Jones Realty, LLC
(475) 263-4696
67 Total Sales
1 in North Bristol
$225,000 Price
Danny Hernandez
CLMA Realty
(860) 846-4427
77 Total Sales
2 in North Bristol
$320K - $330K Price Range
Sophia Giuffria
Tea Leaf Realty
(860) 905-0220
86 Total Sales
2 in North Bristol
$355K - $455K Price Range
Kara Reynolds
West View Properties, LLC
(475) 219-6496
48 Total Sales
1 in North Bristol
$255,000 Price
Maxwell Castrogiovanni
eXp Realty
(475) 255-7967
167 Total Sales
4 in North Bristol
$170K - $350K Price Range
We collect this data history from publicly available records. To have your information removed, we recommend requesting removal directly through your county’s website.
| Date | Event | Price | List to Sale | Price per Sq Ft |
|---|---|---|---|---|
| 10/04/2021 10/04/21 | Sold | $315,000 | -1.3% | $135 / Sq Ft |
| 09/16/2021 09/16/21 | Pending | -- | -- | -- |
| 07/02/2021 07/02/21 | Price Changed | $319,000 | -3.3% | $137 / Sq Ft |
| 04/28/2021 04/28/21 | For Sale | $329,900 | -- | $142 / Sq Ft |
We collect this data history from publicly available records. To have your information removed, we recommend requesting removal directly through your county’s website.
| Year | Tax Paid | Tax Assessment Tax Assessment Total Assessment is a certain percentage of the fair market value that is determined by local assessors to be the total taxable value of land and additions on the property. | Land | Improvement |
|---|---|---|---|---|
| 2025 | $0 | $37,520 | $37,520 | $0 |
| 2024 | -- | $37,520 | $37,520 | $0 |
| 2023 | $0 | $37,520 | $37,520 | $0 |
| 2022 | $0 | $37,520 | $37,520 | $0 |
| 2021 | $0 | $37,520 | $37,520 | $0 |
| 2020 | $0 | $37,520 | $37,520 | $0 |
| 2019 | $0 | $37,520 | $37,520 | $0 |
| 2018 | $0 | $37,520 | $37,520 | $0 |
| 2017 | $0 | $37,520 | $37,520 | $0 |
| 2016 | -- | $37,520 | $37,520 | $0 |
| 2015 | -- | $37,520 | $37,520 | $0 |
| 2014 | -- | $37,520 | $37,520 | $0 |
JV
Seller's Agent in 2021
Joan Vallee
Coldwell Banker Premiere Realtor
Buyer's Agent in 2021
Don Sciarretto
Berkshire Hathaway Home Services
(860) 940-8282
9 in this area
78 Total Sales
Source: SmartMLS
MLS Number: 170394451
APN: BRIS-000052-000000-000015-128988
Disclaimer: Certain information contained herein is derived from information provided by parties other than Homes.com. All information provided is deemed reliable, but is not guaranteed to be accurate and should be independently verified.
IDX information is provided exclusively for personal, non-commercial use, and may not be used for any purpose other than to identify prospective properties consumers may be interested in purchasing. Information is deemed reliable but not guaranteed.
Ask me questions while you tour the home.