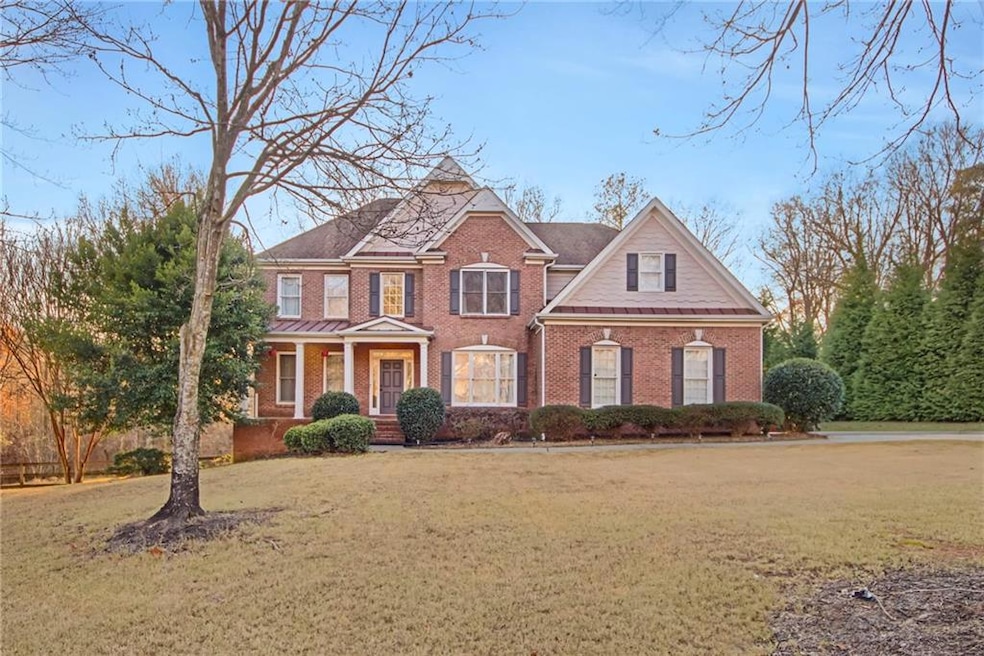
$825,000
SOLD JUN 1, 2026

940 Ambleside Dr Suwanee, GA 30024

6 Beds
5 Baths
5,053 Sq Ft
1.09 Acre Lot

Sale Details

Date Sold: June 1, 2026

$163 Per Sq Ft

8% Below List Price

27 Days on Market

Highlights

  • Separate his and hers bathrooms
  • 1.09 Acre Lot
  • Clubhouse
  • Sharon Elementary School Rated A
  • Green Roof
  • Fireplace in Primary Bedroom

About This Home

As of June 2026

Nestled on a highly desirable 1.09-acre private Cul-de-sac lot in the heart of Suwanee, this stunning dream home meets all the check marks * LOCATION * TOP RATED LAMBERT HIGH SCHOOL * NORTH EAST FACING * FINISHED BASEMENT * MEDIA ROOM * PRIVATE BACKYARD * GUEST BEDROOM WITH FULL BATH ON MAIN FLOOR * This 6-bedroom, 5-bathroom open floor plan home in 1.09 acre lot with 5,053 square feet living space in the desirable Summerwind neighborhood offers an unparalleled blend of elegance, modern comfort, and thoughtful design. Step into a world of sophistication with a contemporary design that seamlessly integrates with the natural surroundings. High ceilings and lots of windows create a bright and inviting atmosphere throughout the home. The main level features a spacious great room, flex room, guest bedroom with full bath room, kitchen, formal dining area and deck perfect for gatherings. The heart of the home, the gourmet kitchen, is a chef's dream with high-end stainless steel appliances, quartz countertops, and lots of cabinets. Whether you're preparing a family meal or entertaining guests, this space combines style and functionality. The master bedroom features , huge walk-in closet, and spa-like bathroom with double vanities, a soaking tub, and a separate shower. Additional three bedrooms, two bathrooms and Loft, upstairs provide ample space for family and guests. The terrace level offers incredible bonus space, complete with a finished basement that includes a theater room—perfect for entertainment and recreation. The expansive 1.09-acre lot provides an unmatched level of privacy, complete with a fenced backyard and a large deck that is perfect for outdoor entertaining and enjoying the peaceful, wooded surroundings, Huge drive way and EV charging. Become a part of the desirable Summerwind neighborhood, which features swim and tennis amenities, fostering an active community lifestyle. Enjoy quick access to the best of Suwanee, including the vibrant Suwanee Town Center, the Suwanee Greenway for walking and biking, and all the nearby shopping and dining destinations.

Last Agent to Sell the Property

Murali Sunkara

Virtual Properties Realty.com Brokerage Phone: 470-380-5086 License #405621 Listed on: 12/08/2025

Virtual Properties Realty.com

Last Buyer's Agent

Ganesh Kumar

Keller Williams Realty Atlanta Partners License #439255

Keller Williams Realty Atlanta Partners

Home Details

Home Type

  • Single Family

Est. Annual Taxes

  • $6,915

Year Built

  • Built in 2000

Lot Details

  • 1.09 Acre Lot
  • Irrigation Equipment
  • Back Yard Fenced and Front Yard

HOA Fees

  • $100 Monthly HOA Fees

Parking

  • 2 Car Attached Garage
  • Electric Vehicle Home Charger
  • Parking Accessed On Kitchen Level
  • Side Facing Garage
  • Garage Door Opener
  • Driveway

Home Design

  • Traditional Architecture
  • Shingle Roof
  • Stone Siding
  • Three Sided Brick Exterior Elevation
  • Concrete Perimeter Foundation
  • HardiePlank Type

Interior Spaces

  • Crown Molding
  • Coffered Ceiling
  • Tray Ceiling
  • Ceiling Fan
  • Gas Log Fireplace
  • Insulated Windows
  • Window Treatments
  • Wood Frame Window
  • Entrance Foyer
  • Family Room with Fireplace
  • Great Room with Fireplace
  • Dining Room
  • Pull Down Stairs to Attic

Kitchen

  • Breakfast Bar
  • Walk-In Pantry
  • Butlers Pantry
  • Double Oven
  • Gas Oven
  • Gas Cooktop
  • Range Hood
  • Microwave
  • Dishwasher
  • Kitchen Island
  • Stone Countertops
  • Disposal

Flooring

  • Wood
  • Carpet
  • Tile

Bedrooms and Bathrooms

  • Oversized primary bedroom
  • Fireplace in Primary Bedroom
  • Walk-In Closet
  • Separate his and hers bathrooms
  • Double Vanity
  • Soaking Tub
  • Bathtub With Separate Shower Stall

Laundry

  • Laundry Room
  • Laundry on main level
  • Dryer
  • Washer

Finished Basement

  • Walk-Out Basement
  • Basement Fills Entire Space Under The House
  • Interior Basement Entry
  • Finished Basement Bathroom
  • Natural lighting in basement

Home Security

  • Security System Owned
  • Security Lights
  • Carbon Monoxide Detectors
  • Fire and Smoke Detector

Eco-Friendly Details

  • Green Roof
  • Energy-Efficient Windows
  • Energy-Efficient Insulation
  • Energy-Efficient Thermostat

Outdoor Features

  • Deck
  • Covered Patio or Porch
  • Exterior Lighting
  • Rain Gutters

Location

  • Property is near schools and shops

Schools

  • Sharon - Forsyth Elementary School
  • South Forsyth Middle School
  • Lambert High School

Utilities

  • Dehumidifier
  • Forced Air Zoned Heating and Cooling System
  • Heating System Uses Natural Gas
  • Heat Pump System
  • Underground Utilities
  • 110 Volts
  • High-Efficiency Water Heater
  • Gas Water Heater
  • Septic Tank
  • Phone Available
  • Cable TV Available

Listing and Financial Details

  • Assessor Parcel Number 179 207

Community Details

Overview

  • Summerwind Subdivision

Recreation

  • Tennis Courts
  • Community Playground
  • Community Pool
  • Trails

Additional Features

  • Clubhouse
  • Security Service

Home Details

Home Type

Single Family

Est. Annual Taxes

$6,915

Year Built

Built in 2000

Lot Details

1.09 Acres

HOA Fees

$100 per month

Parking

2

Listing Details

  • Standard Status: Closed
  • Property Type: Residential
  • Property Sub Type: Single Family Residence
  • Architectural Style: Traditional
  • Property Condition: Resale
  • Year Built: 2000
  • Accessibility Features: None
  • Above Grade Finished Sq Ft: 3553
  • Below Grade Sq Ft: 216
  • Horses: No
  • LotSizeAcres: 1.09
  • Water Body Name: None
  • Co List Office Mls Id: VIRT01
  • Subdivision Name: Summerwind
  • Tax Parcel Letter: 179-000-207
  • FMLS_MlsPropertyType: Residential Detached
  • FMLS_LandLot: 0
  • Special Features: None

Interior Features

  • Flooring: Carpet, Hardwood, Tile
  • Fireplace Features: Family Room, Gas Log, Gas Starter, Great Room, Master Bedroom
  • Other Equipment: Dehumidifier, Irrigation Equipment
  • Appliances: Dishwasher, Disposal, Double Oven, Dryer, Gas Cooktop, Gas Oven, Gas Water Heater, Microwave, Range Hood, Refrigerator, Washer
  • Interior Amenities: Coffered Ceiling(s), Crown Molding, Disappearing Attic Stairs, Double Vanity, Entrance Foyer, Tray Ceiling(s), Walk-In Closet(s)
  • Basement: Daylight, Finished, Finished Bath, Full, Interior Entry, Walk-Out Access
  • Common Walls: No Common Walls
  • Spa Features: None
  • Window Features: Insulated Windows, Window Treatments, Wood Frames
  • Below Grade Finished Sq Ft: 1500
  • Full Bathrooms: 5
  • Total Bedrooms: 6
  • Fireplaces: 1
  • Main Level Bathrooms: 1
  • Main Level Bedrooms: 1
  • RoomBedroomFeatures: Oversized Master
  • FMLS_UpperLevelFullBathrooms: 3
  • RoomDiningRoomFeatures: Butlers Pantry, Separate Dining Room
  • FMLS_LowerLevelBedrooms: 1
  • RoomKitchenFeatures: Breakfast Bar, Cabinets Stain, Kitchen Island, Pantry Walk-In, Stone Counters, View to Family Room
  • FMLS_LowerLevelFullBathrooms: 1
  • FMLS_UpperLevelBedrooms: 4
  • RoomMasterBathroomFeatures: Double Vanity, Separate His/Hers, Separate Tub/Shower, Soaking Tub

Exterior Features

  • Other Structures: None
  • Construction Materials: Brick 3 Sides, HardiPlank Type, Stone
  • Fencing: Back Yard, Fenced
  • Patio And Porch Features: Covered, Deck, Front Porch, Patio
  • Exterior Features: Lighting, Rain Gutters
  • Pool Features: None
  • View: Other
  • Pool Private: No
  • Home Warranty: No
  • Foundation Details: Concrete Perimeter
  • Roof: Shingle

Garage/Parking

  • Garage Spaces: 2
  • Parking Features: Attached, Driveway, Garage, Garage Door Opener, Garage Faces Side, Kitchen Level

Utilities

  • Sewer: Septic Tank
  • Water Source: Public
  • Security: Carbon Monoxide Detector(s), Fire Alarm, Security Lights, Security Service, Security System Owned, Smoke Detector(s)
  • Cooling: Ceiling Fan(s), Central Air, Electric, Zoned
  • Heating: Central, Forced Air, Heat Pump, Natural Gas
  • Laundry Features: Laundry Room, Main Level
  • Utilities: Cable Available, Electricity Available, Natural Gas Available, Phone Available, Sewer Available, Underground Utilities, Water Available
  • Electric: 110 Volts
  • Heating Yn: Yes
  • Electricity On Property: Yes

Condo/Co-op/Association

  • HOA Fee Includes: Maintenance Grounds, Swim, Trash
  • Community Features: Clubhouse, Homeowners Assoc, Near Schools, Near Shopping, Near Trails/Greenway, Playground, Pool, Sidewalks, Street Lights, Tennis Court(s)
  • Association Fee: 1200
  • Association Fee Frequency: Annually
  • Association: Yes

Schools

  • Middle Or Junior School: South Forsyth

Green Features

  • Efficiency: Insulation, Roof, Thermostat, Water Heater, Windows
  • Green Energy Generation: None

Lot Info

  • Lot Features: Back Yard, Front Yard
  • Lot Dimensions: x
  • Parcel Number: 179 207
  • Horse Amenities: None
  • Land Lease: No
  • Property Attached Yn: No
  • Land Lease Amount Frequency: Monthly
  • Lot Size Sq Ft: 47480.4
  • Land Lease Expiration Date: 2026-05-31
  • Additional Parcels: No

Multi Family

  • Waterfront Features: None

Tax Info

  • Tax Year: 2024
  • Tax Annual Amount: 6915
  • Tax Block: 0
  • Tax Lot: 0

MLS Schools

  • Elementary School: Sharon - Forsyth
  • High School: Lambert

Matterport 3D Tour

Floorplans

Ownership History

We collect this data history from publicly available records. To have your information removed, we recommend requesting removal directly through your county’s website.

Date Name Owned For Owner Type

Purchase Details

Listed on
Dec 8, 2025
Closed on
May 28, 2026
Sold by
Bought by
Seller's Agent
Murali Sunkara
Virtual Properties Realty.com
Buyer's Agent
Ganesh Kumar
Keller Williams Realty Atlanta Partners
List Price
$899,999
Sold Price
$825,000
Premium/Discount to List
-$74,999
-8.33%
Views
242

Home Financials for this Owner

Home Financials are based on the most recent Mortgage that was taken out on this home.
Avg. Annual Appreciation
139.63%
Original Mortgage
$783,750
Interest Rate
0.063%
Mortgage Type
New Conventional

Purchase Details

Closed on
Jun 10, 2022
Sold by
Bought by

Purchase Details

Listed on
Mar 17, 2022
Closed on
Apr 4, 2022
Sold by
Bought by
Seller's Agent
Marty Walsh
Offerpad Brokerage
Buyer's Agent
Lauren Roberson
Atlanta Fine Homes - Sotheby's Int'l
List Price
$684,900
Sold Price
$725,000
Premium/Discount to List
$40,100
5.85%

Home Financials for this Owner

Home Financials are based on the most recent Mortgage that was taken out on this home.
Avg. Annual Appreciation
5.20%

Purchase Details

Closed on
Nov 19, 2021
Sold by
Bought by

Purchase Details

Closed on
Aug 30, 2000
Sold by
Bought by

Home Financials for this Owner

Home Financials are based on the most recent Mortgage that was taken out on this home.
Original Mortgage
$287,400
Interest Rate
0.0817%
Mortgage Type
New Conventional
Source: Public Records
Create a Home Valuation Report for This Property
The Home Valuation Report is an in-depth analysis detailing your home's value as well as a comparison with similar homes in the area

Home Values in the Area

Source: Public Records

Average Home Value in this Area


Source: Public Records

Purchase History

We collect this data history from publicly available records. To have your information removed, we recommend requesting removal directly through your county’s website.

Date Type Sale Price Title Company
Special Warranty Deed $825,000 None Listed On Document
Special Warranty Deed $725,000 Mcmichael & Gray Pc
Special Warranty Deed $725,000 None Listed On Document
Warranty Deed $578,000 --
Special Warranty Deed -- None Listed On Document
Deed $302,600 --
Source: Public Records

Mortgage History

We collect this data history from publicly available records. To have your information removed, we recommend requesting removal directly through your county’s website.

Date Status Loan Amount Loan Type
Closed $783,750 New Conventional
Closed $287,400 New Conventional
Source: Public Records

Property History

We collect this data history from publicly available records. To have your information removed, we recommend requesting removal directly through your county’s website.

Date Event Price List to Sale Price per Sq Ft Prior Sale
06/01/2026 06/01/26 Sold $825,000 -8.3% $163 / Sq Ft
01/08/2026 01/08/26 Pending -- -- --
12/11/2025 12/11/25 For Sale $899,999 +9.1% $178 / Sq Ft
12/08/2025 12/08/25 Off Market $825,000 -- --
04/04/2022 04/04/22 Sold $725,000 +5.9% $204 / Sq Ft View Prior Sale
03/17/2022 03/17/22 For Sale $684,900 -- $193 / Sq Ft
Source: First Multiple Listing Service (FMLS)

Tax History

We collect this data history from publicly available records. To have your information removed, we recommend requesting removal directly through your county’s website.

Year Tax Paid Tax Assessment Tax Assessment Total Assessment is a certain percentage of the fair market value that is determined by local assessors to be the total taxable value of land and additions on the property. Land Improvement
2025 $7,639 $311,504 $72,000 $239,504
2024 $6,915 $281,976 $66,000 $215,976
2023 $6,825 $277,284 $60,000 $217,284
2022 $6,035 $182,388 $40,000 $142,388
2021 $4,447 $182,388 $40,000 $142,388
2020 $4,422 $181,172 $40,000 $141,172
2019 $4,405 $180,032 $40,000 $140,032
2018 $4,305 $173,972 $40,000 $133,972
2017 $3,982 $157,864 $32,800 $125,064
2016 $3,982 $157,864 $32,800 $125,064
2015 $3,989 $157,864 $32,800 $125,064
2014 $3,558 $147,008 $0 $0
Source: Public Records

Agents Affiliated with this Home

  • Section Image
  • Section Image
  • Section Image
  • Section Image
See All Agents

Map

Source: First Multiple Listing Service (FMLS)

MLS Number: 7690056

First Multiple Listing Service (FMLS)

APN: 179-207

Your Personal Tour Guide

Ask me questions while you tour the home.