
Laura Crivello
Laura Lee Crivello
(817) 662-0648
46 Total Sales
1 in Springtown
$254,900 Price
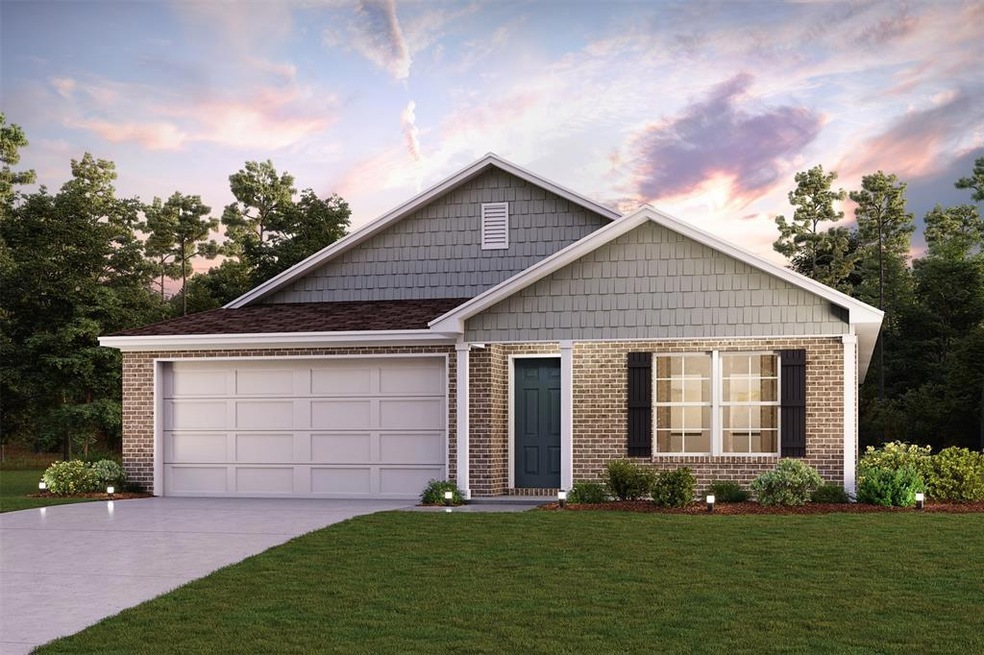
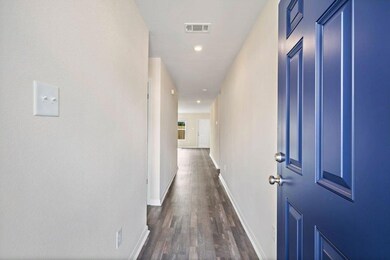
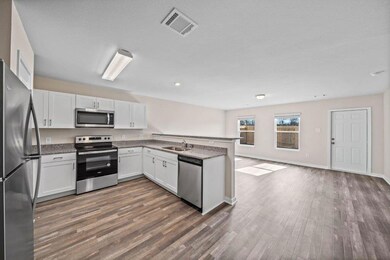
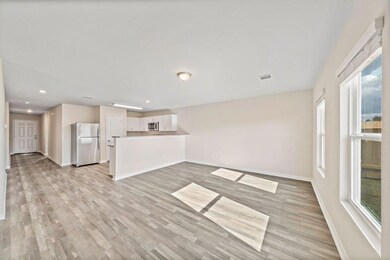
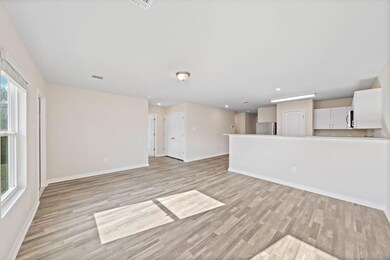
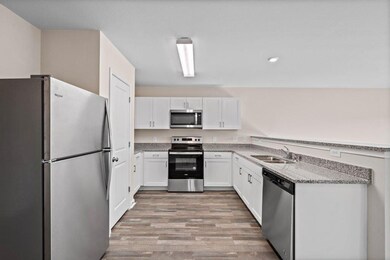
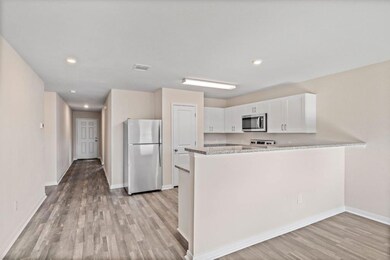
Come check out this BEAUTIFUL NEW Single-Story Home in the Inheritance Estates Community! The desirable Covington Plan boasts an open design encompassing the Living, Dining, and Kitchen spaces. The Kitchen features gorgeous cabinets, granite countertops, and Stainless-Steel Appliances (Includes Range with Microwave hood and Dishwasher). In addition, the primary suite has a private bath with dual vanity sinks and a walk-in closet. This home also includes 3 more bedrooms and a full secondary bath. COMPLETION DATE: 4-7-2022.
Last Buyer's Agent
Non-NTREIS MLS Licensee
NON MLS
Laura Crivello
Laura Lee Crivello
(817) 662-0648
46 Total Sales
1 in Springtown
$254,900 Price
Jennifer Cox
Arise Capital Real Estate
(775) 571-5579
53 Total Sales
1 in Springtown
$520,000 Price
Rebecca Rodriguez
Flatrock Real Estate LLC
(682) 310-5911
33 Total Sales
1 in Springtown
$399,900 Price
Lucy Knox
FloraVista Realty, LLC
(817) 672-9695
300 Total Sales
1 in Springtown
$450,000 Price
Dana Sue Osburn
United Real Estate DFW
(682) 936-1797
61 Total Sales
2 in Springtown
$378K - $558K Price Range
Ronnie Warren
CENTURY 21 Judge Fite Company
(682) 327-5332
65 Total Sales
1 in Springtown
$376,750 Price
We collect this data history from publicly available records. To have your information removed, we recommend requesting removal directly through your county’s website.
| Date | Event | Price | List to Sale | Price per Sq Ft |
|---|---|---|---|---|
| 07/28/2022 07/28/22 | Sold | -- | -- | -- |
| 01/04/2022 01/04/22 | Pending | -- | -- | -- |
| 12/22/2021 12/22/21 | Price Changed | $269,990 | +2.7% | $168 / Sq Ft |
| 12/16/2021 12/16/21 | For Sale | $262,990 | -- | $164 / Sq Ft |
Seller's Agent in 2022
Gary Bisha
My Castle Realty
(713) 683-0054
1,304 Total Sales
N
Buyer's Agent in 2022
Non-NTREIS MLS Licensee
NON MLS
Source: North Texas Real Estate Information Systems (NTREIS)
MLS Number: 14727143
Disclaimer: Certain information contained herein is derived from information provided by parties other than Homes.com. All information provided is deemed reliable, but is not guaranteed to be accurate and should be independently verified.
Listing information provided in part by the North Texas Real Estate Information Systems, Inc, for personal, non-commercial use by viewers of this site and may not be reproduced or redistributed. All information is deemed reliable but not guaranteed. Copyright © NTREIS 2026. All rights reserved
Ask me questions while you tour the home.