
Janene Parham
Red 1 Realty
(380) 210-4635
203 Total Sales
2 in Eastmoor
$130K - $141K Price Range
Estimated Value: $332,336
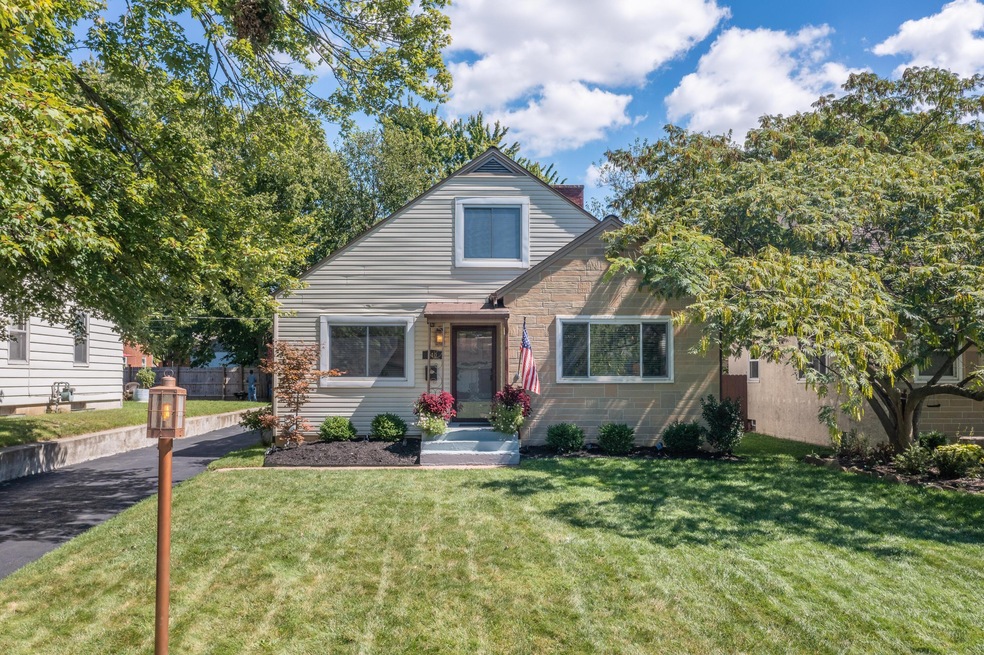
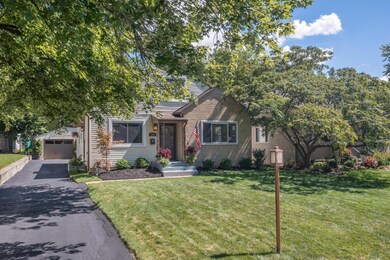
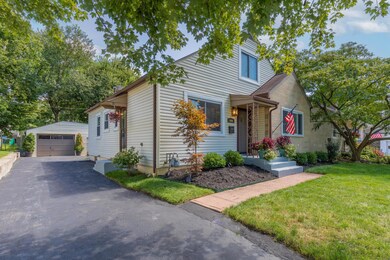
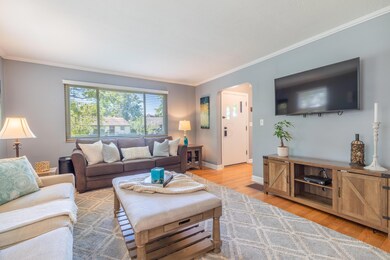
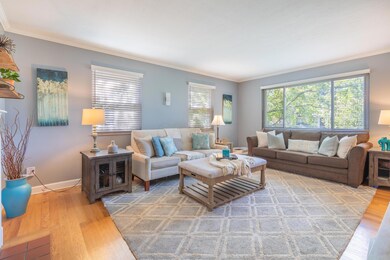
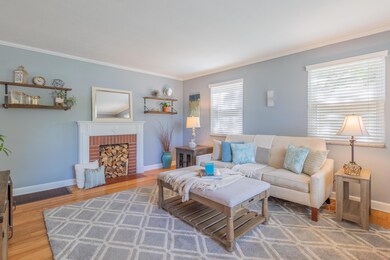
Be prepared to fall in love with this terrific Cape Cod in move-in ready condition! The completely renovated, eat-in Kitchen features a full suite of stainless appliances, granite counters, open barnwood shelving, tile floors & leads to the inviting FR complete w/a fireplace (currently decorative but can be reconnected) & a large picture window. Relax in the inviting outdoor space complete w/garden boxes & a patio area perfect for grilling out or entertaining guests. One car garage w/attached workshop will be the favorite place for the hobbyist (workshop could be converted into a 2-car garage if you need another bay.) Notable features: hardwood floors, large upstairs flex space/bedroom, upgraded electric & plumbing, waterproofed basement, ample storage, 2nd working commode in LL & more.
Last Agent to Sell the Property
Howard Hanna Real Estate Svcs License #2004001036 Listed on: 09/09/2022
We collect this data history from publicly available records. To have your information removed, we recommend requesting removal directly through your county’s website.
Janene Parham
Red 1 Realty
(380) 210-4635
203 Total Sales
2 in Eastmoor
$130K - $141K Price Range
Kristina Murphy
Howard Hanna Real Estate Svcs
(380) 888-3050
335 Total Sales
1 in Eastmoor
$240,000 Price
Mary Jo Chulvick
Keller Williams Greater Cols
(380) 333-4648
71 Total Sales
2 in Eastmoor
$137K - $210K Price Range
Matt Glanzman
RE/MAX ONE
(380) 777-9813
166 Total Sales
1 in Eastmoor
$180,000 Price
Natalie Morrison
e-Merge Real Estate
(380) 666-3192
269 Total Sales
1 in Eastmoor
$245,000 Price
Omar El Mejjaty
Carleton Realty, LLC
(380) 208-0537
418 Total Sales
1 in Eastmoor
$30,000 Price
We collect this data history from publicly available records. To have your information removed, we recommend requesting removal directly through your county’s website.
| Date | Buyer | Sale Price | Title Company |
|---|---|---|---|
| $293,000 | First Ohio Title | ||
| Siddle Clark A | $212,500 | Clean Title Box | |
| Torres Steven | $205,000 | Elite Land Title | |
| Payne Jenna Christine | $162,500 | Nordic Title Box | |
| Redrock Group Llc | $64,000 | First Ohio Title Insurance | |
| Henderson Frederick J | -- | -- | |
| Burns Robert D | -- | -- |
We collect this data history from publicly available records. To have your information removed, we recommend requesting removal directly through your county’s website.
| Date | Status | Borrower | Loan Amount |
|---|---|---|---|
| Previous Owner | $201,875 | ||
| Previous Owner | Torres Steven | $184,500 | |
| Previous Owner | Payne Jenna Christine | $162,500 |
We collect this data history from publicly available records. To have your information removed, we recommend requesting removal directly through your county’s website.
| Date | Event | Price | List to Sale | Price per Sq Ft | Prior Sale |
|---|---|---|---|---|---|
| 09/28/2022 09/28/22 | Sold | $293,000 | -2.3% | $191 / Sq Ft | |
| 09/09/2022 09/09/22 | For Sale | $299,900 | +41.1% | $196 / Sq Ft | |
| 06/11/2019 06/11/19 | Sold | $212,500 | -1.1% | $139 / Sq Ft | View Prior Sale |
| 04/15/2019 04/15/19 | Pending | -- | -- | -- | |
| 04/03/2019 04/03/19 | For Sale | $214,900 | +4.8% | $140 / Sq Ft | |
| 05/18/2018 05/18/18 | Sold | $205,000 | +2.6% | $146 / Sq Ft | View Prior Sale |
| 04/18/2018 04/18/18 | Pending | -- | -- | -- | |
| 04/12/2018 04/12/18 | For Sale | $199,900 | +212.3% | $142 / Sq Ft | |
| 03/24/2016 03/24/16 | Sold | $64,000 | -28.9% | $62 / Sq Ft | View Prior Sale |
| 02/23/2016 02/23/16 | Pending | -- | -- | -- | |
| 01/28/2016 01/28/16 | For Sale | $90,000 | -- | $87 / Sq Ft |
We collect this data history from publicly available records. To have your information removed, we recommend requesting removal directly through your county’s website.
| Year | Tax Paid | Tax Assessment Tax Assessment Total Assessment is a certain percentage of the fair market value that is determined by local assessors to be the total taxable value of land and additions on the property. | Land | Improvement |
|---|---|---|---|---|
| 2025 | $6,340 | $92,510 | $23,560 | $68,950 |
| 2024 | $6,340 | $92,510 | $23,560 | $68,950 |
| 2023 | $4,187 | $92,505 | $23,555 | $68,950 |
| 2022 | $3,641 | $70,210 | $6,230 | $63,980 |
| 2021 | $3,648 | $70,210 | $6,230 | $63,980 |
| 2020 | $3,653 | $70,210 | $6,230 | $63,980 |
| 2019 | $3,062 | $50,470 | $5,180 | $45,290 |
| 2018 | $1,916 | $44,800 | $5,180 | $39,620 |
| 2017 | $1,819 | $28,600 | $5,180 | $23,420 |
| 2016 | $1,859 | $27,370 | $6,510 | $20,860 |
| 2015 | $1,120 | $27,370 | $6,510 | $20,860 |
| 2014 | $1,122 | $27,370 | $6,510 | $20,860 |
| 2013 | $554 | $27,370 | $6,510 | $20,860 |
Seller's Agent in 2022
Colleen Reynolds
Howard Hanna Real Estate Svcs
(614) 529-9999
1 in this area
82 Total Sales
Buyer's Agent in 2022
Karen Page
Howard Hanna Real Estate Svcs
(614) 209-3638
9 in this area
60 Total Sales
Seller's Agent in 2019
William Robbins
Coldwell Banker Realty
(614) 208-8785
1 in this area
170 Total Sales
GW
Seller's Agent in 2018
Gary Wilkins
Key Realty
BS
Seller's Agent in 2016
Brenda Stevens
Howard Hanna Real Estate Svcs
BB
Buyer's Agent in 2016
Benjamin Babeaux
PropertyPaths.com, LLC
Source: Columbus and Central Ohio Regional MLS
MLS Number: 222033945
APN: 010-091722
Disclaimer: Certain information contained herein is derived from information provided by parties other than Homes.com. All information provided is deemed reliable, but is not guaranteed to be accurate and should be independently verified.
IDX information is provided exclusively for personal, non-commercial use, and may not be used for any purpose other than to identify prospective properties consumers may be interested in purchasing.
Information is deemed reliable but not guaranteed.
Ask me questions while you tour the home.