NOT LISTED FOR SALE

Estimated Value: $1,915,971

4 Beds
5 Baths
4,200 Sq Ft
$456/Sq Ft Est. Value

Sale Details

Date Sold: June 29, 2015

Last sale price $930,000 $221 Per Sq Ft

Est. 106% increase in value since last sale

Current estimated payment $12,658 / mo

110 Days on Market

Highlights

  • Heated Floors
  • Recreation Room
  • Breakfast Room
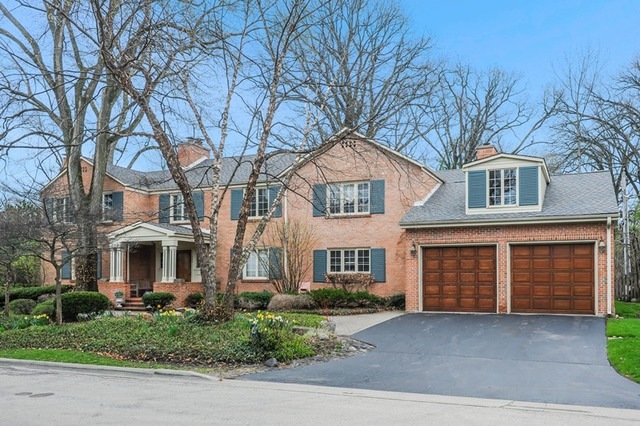
  • Colonial Architecture
  • Home Office
  • Stainless Steel Appliances

About This Home

As of June 2015

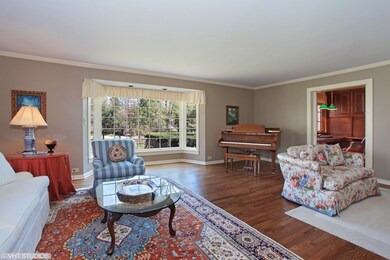

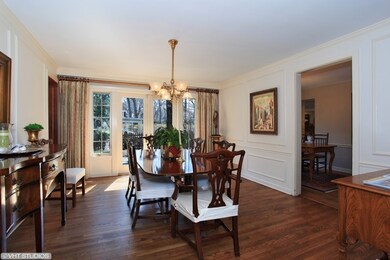
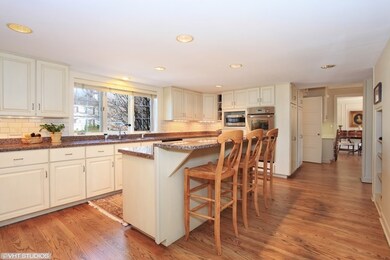
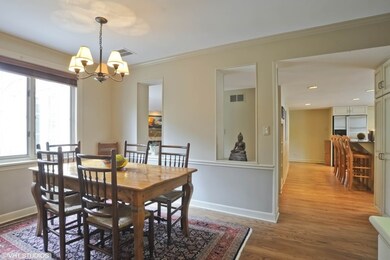
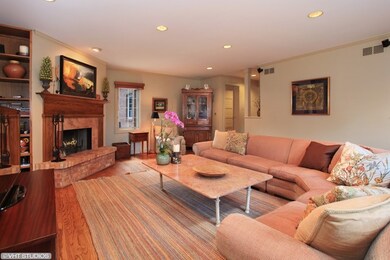
Gracious sun filled home on quiet tree lined street. Many recent updates (roof, Kitchen appliances, sump-pump, H2O heater). Ideally suited for entertaining w/formal Living Room & Dining Room. Spacious Family Room, updated Kitchen, 1st floor laundry and fenced in yard.

Last Agent to Sell the Property

Laurie Gross

Compass License #475135811 Listed on: 01/28/2015

Compass

Co-Listed By

Kimberly Ann Hoegler

@properties Christie's International Real Estate License #475159203

Last Buyer's Agent

Heidi Laros

Baird & Warner

Create a Home Valuation Report for This Property
The Home Valuation Report is an in-depth analysis detailing your home's value as well as a comparison with similar homes in the area

Home Details

Home Type

  • Single Family

Year Built

  • 1941

Lot Details

  • 0.28

Parking

  • Attached Garage
  • Garage Transmitter
  • Driveway
  • Garage Is Owned

Home Design

  • Colonial Architecture
  • Brick Exterior Construction
  • Asphalt Shingled Roof

Interior Spaces

  • Wood Burning Fireplace
  • Breakfast Room
  • Home Office
  • Recreation Room
  • Partially Finished Basement
  • Partial Basement
  • Laundry on main level

Kitchen

  • Breakfast Bar
  • Stainless Steel Appliances

Flooring

  • Wood
  • Heated Floors

Bedrooms and Bathrooms

  • Walk-In Closet
  • Primary Bathroom is a Full Bathroom

Utilities

  • Central Air
  • Heating System Uses Gas
  • Lake Michigan Water

Additional Features

  • Patio
  • Fenced Yard

Listing and Financial Details

  • Homeowner Tax Exemptions

Home Details

Home Type

Single Family

Year Built

1941

Lot Details

0.28 Acres

Parking

2

Listing Details

  • Property Type: Detached Single
  • Built Before 1978 (Y/N): Yes
  • General Information: School Bus Service
  • Age: 71-80 Years
  • Full Bathrooms: 3
  • Half Bathrooms: 2
  • Number Interior Fireplaces: 3
  • Ownership: Fee Simple
  • Total Full or Half Bathrooms: 3.2
  • Style Of House: Colonial
  • Type Detached: 2 Stories
  • Estimated Year Built: 1941
  • Tax Exemptions: Homeowner
  • Special Features: None
  • Property Sub Type: Detached
  • Year Built: 1941

Interior Features

  • Interior Property Features: Hardwood Floors, Heated Floors, 1st Floor Laundry
  • Number Of Rooms: 11
  • Living Room: Dimensions: 24X17, On Level: Main Level, Flooring: Hardwood, Windows: Curtains/Drapes
  • Appliances: All Stainless Steel Kitchen Appliances
  • Fireplace Details: Wood Burning
  • Fireplace Location: Family Room, Living Room, Basement
  • Basement: Partial
  • Basement: Partially Finished
  • Bedrooms All Levels: 4
  • Primary Bedroom Bath: Full
  • Above Grade Bedrooms: 4
  • Laundry: Dimensions: 10X07, On Level: Main Level, Flooring: Ceramic Tile
  • Dining Room: Dimensions: 15X13, On Level: Main Level, Flooring: Hardwood, Windows: Curtains/Drapes
  • Kitchen Type: Dimensions: 20X13, On Level: Main Level, Flooring: Hardwood, Windows: Shades
  • Kitchen Type: Eating Area-Breakfast Bar, Eating Area-Table Space
  • Additional Rooms: Breakfast Room, Office, Recreation Room, Walk In Closet
  • Master Bedroom: Dimensions: 17X14, On Level: 2nd Level, Flooring: Carpet, Windows: Curtains/Drapes
  • Additional Room 1 Name: Breakfast Rm, Dimensions: 15X09, On Level: Main Level, Flooring: Hardwood, Windows: Shades
  • Additional Room 2 Name: Office, Dimensions: 13X11, On Level: Main Level, Flooring: Hardwood, Windows: Shades
  • Bedroom 2: Dimensions: 15X13, On Level: 2nd Level, Flooring: Carpet, Windows: Shades
  • Bedroom 3: Dimensions: 16X10, On Level: 2nd Level, Flooring: Carpet, Windows: Curtains/Drapes
  • Additional Room 4 Name: Recreation Rm, Dimensions: 24X16, On Level: Lower
  • Bedroom 4: Dimensions: 19X14, On Level: 2nd Level, Flooring: Carpet, Windows: Curtains/Drapes
  • Additional Room 5 Name: Walk in Closet, Dimensions: 11X09, On Level: 2nd Level, Flooring: Carpet
  • Estimated Sq Ft: 4200
  • Dining Room Type: Separate
  • Family Room: Dimensions: 24X19, On Level: Main Level, Flooring: Hardwood, Windows: Shades

Exterior Features

  • Lot Size: .25-.49 Acre
  • Exterior Building Type: Brick
  • Roof Type: Asphalt/Glass (Shingles)
  • Exterior Property Features: Patio
  • Acreage: 0.28

Garage/Parking

  • Number of Cars: 2
  • Parking: Garage
  • Garage Type: Attached
  • Garage Details: Transmitter(s)
  • Garage On Site: Yes
  • Number Garage Spaces: 2
  • Driveway: Asphalt
  • Garage Ownership: Owned

Utilities

  • Air Conditioner: Central Air
  • Water: Lake Michigan, Public
  • Sewer: Sewer-Public
  • Heating Fuel: Gas

Schools

  • Junior High Dist: 35
  • Elementary School #2: WEST SCHOOL

Lot Info

  • Lot Dimensions: 125 X 54 X51 X 145 X 75
  • Lot Description: Fenced Yard
  • Parcel Identification Number: 04122040070000

Tax Info

  • Taxes: 20705.55

Ownership History

We collect this data history from publicly available records. To have your information removed, we recommend requesting removal directly through your county’s website.

Date Name Owned For Owner Type

Purchase Details

Listed on
Jan 28, 2015
Closed on
Jun 29, 2015
Sold by
Bought by
Seller's Agent
Laurie Gross
Compass
Buyer's Agent
Heidi Laros
Baird & Warner
List Price
$998,000
Sold Price
$930,000
Premium/Discount to List
-$68,000
-6.81%
Current Estimated Value
$1,915,971

Home Financials for this Owner

Home Financials are based on the most recent Mortgage that was taken out on this home.
Estimated Appreciation
$985,971
Avg. Annual Appreciation
6.73%
Original Mortgage
$744,000
Outstanding Balance
$561,258
Interest Rate
3.75%
Mortgage Type
New Conventional
Estimated Equity
$1,354,713

Purchase Details

Closed on
Oct 26, 2000
Sold by
Bought by
Source: Public Records

Home Values in the Area

Source: Public Records

Average Home Value in this Area


Source: Public Records

Agents Specializing in Glencoe, IL

See All Agents

Purchase History

We collect this data history from publicly available records. To have your information removed, we recommend requesting removal directly through your county’s website.

Date Buyer Sale Price Title Company
$930,000 Ct
-- --
Source: Public Records

Mortgage History

We collect this data history from publicly available records. To have your information removed, we recommend requesting removal directly through your county’s website.

Date Status Borrower Loan Amount
Open $744,000
Source: Public Records

Property History

We collect this data history from publicly available records. To have your information removed, we recommend requesting removal directly through your county’s website.

Date Event Price List to Sale Price per Sq Ft
06/29/2015 06/29/15 Sold $930,000 -6.8% $221 / Sq Ft
05/18/2015 05/18/15 Pending -- -- --
01/28/2015 01/28/15 For Sale $998,000 -- $238 / Sq Ft
Source: Midwest Real Estate Data (MRED)

Tax History

We collect this data history from publicly available records. To have your information removed, we recommend requesting removal directly through your county’s website.

Year Tax Paid Tax Assessment Tax Assessment Total Assessment is a certain percentage of the fair market value that is determined by local assessors to be the total taxable value of land and additions on the property. Land Improvement
2025 $29,875 $152,000 $21,079 $130,921
2024 $29,875 $125,281 $20,477 $104,804
2023 $27,868 $125,281 $20,477 $104,804
2022 $27,868 $125,281 $20,477 $104,804
2021 $17,107 $63,000 $20,476 $42,524
2020 $16,672 $63,000 $20,476 $42,524
2019 $15,905 $67,742 $20,476 $47,266
2018 $22,768 $93,000 $16,863 $76,137
2017 $22,135 $93,000 $16,863 $76,137
2016 $20,986 $93,000 $16,863 $76,137
2015 $22,258 $87,606 $13,851 $73,755
2014 $21,722 $87,606 $13,851 $73,755
2013 $20,706 $87,606 $13,851 $73,755
Source: Public Records

Agents Affiliated with this Home

  • Section Image
  • Section Image
  • Section Image
See All Agents

Map

Source: Midwest Real Estate Data (MRED)

MLS Number: MRD08825954

Midwest Real Estate Data (MRED)

APN: 04-12-204-007-0000

Your Personal Tour Guide

Ask me questions while you tour the home.