NOT LISTED FOR SALE

Estimated Value: $971,858 - $1,384,000

6 Beds
3 Baths
3,250 Sq Ft
$347/Sq Ft Est. Value

Sale Details

Date Sold: July 8, 2019

Last sale price $518,000 $159 Per Sq Ft

Est. 118% increase in value since last sale

Current estimated payment $6,947 / mo

267 Days on Market

Highlights

  • Horse Facilities
  • Sitting Area In Primary Bedroom
  • Wood Flooring
  • Independence Middle School Rated A-
  • Roman Tub
  • No HOA

About This Home

As of July 2019

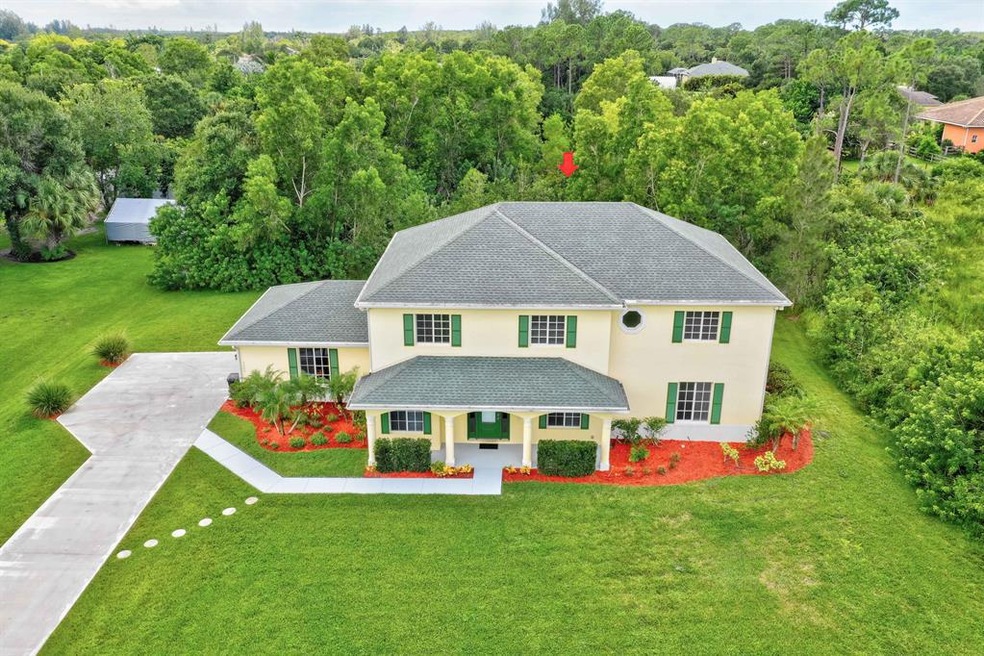
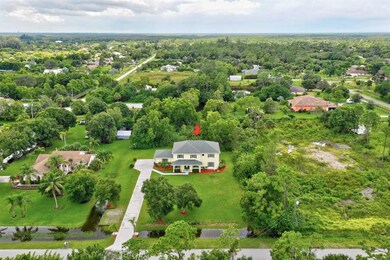
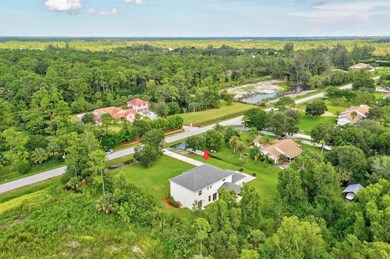
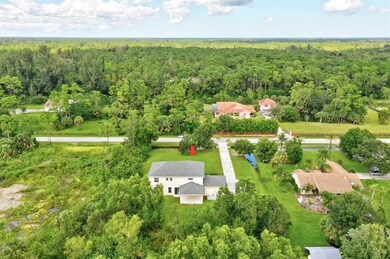
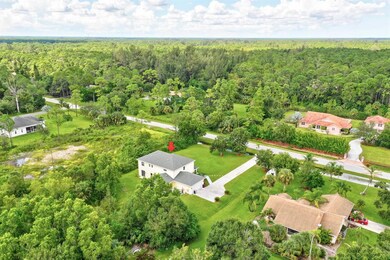
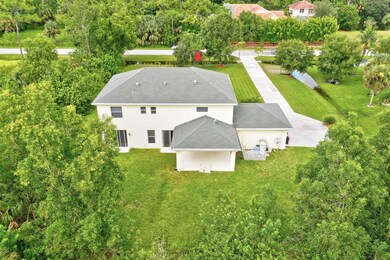
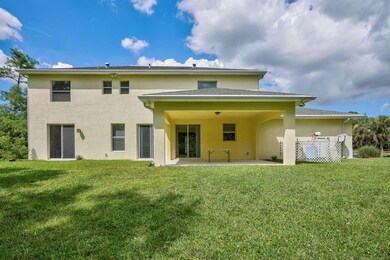
SIX BEDROOM, 2007 DiVosta built, beautiful, large family home with plenty of room to roam, on 1.2 ACRES, and a paved road in Jupiter Farms! Easy access to Indiantown Road! Possible in-law set up with 2 br's and full bath downstairs and 4 br's up. Privacy and beauty surround this quality built, immaculate, move-in ready home with gourmet kitchen, huge great room, huge master bedroom, wood lam floors, freshly painted inside and powerwashed outside. Sparkling, and ready for your family to enjoy the Jupiter Farms country lifestyle! Jupiter Farms has no HOA, no restrictions. Just minutes to stunning beaches, I-95 & FL Turnpike, incredible golf, boating, restaurants, shopping, & riding trails.

Last Agent to Sell the Property

Temple White

PenderWhite Properties, Inc. License #3161402 Listed on: 04/30/2019

Co-Listed By

Sindi Pender

PenderWhite Properties, Inc. License #3203567

Last Buyer's Agent

Sindi Pender

PenderWhite Properties, Inc. License #3203567

Home Details

Home Type

  • Single Family

Est. Annual Taxes

  • $8,415

Year Built

  • Built in 2007

Lot Details

  • 1.25 Acre Lot
  • North Facing Home
  • Property is zoned AR

Parking

  • 2 Car Attached Garage
  • Garage Door Opener

Home Design

  • Shingle Roof
  • Composition Roof

Interior Spaces

  • 3,250 Sq Ft Home
  • 2-Story Property
  • Formal Dining Room
  • Fire and Smoke Detector

Kitchen

  • Oven
  • Electric Range
  • Microwave
  • Dishwasher
  • Kitchen Island
  • Disposal

Flooring

  • Wood
  • Carpet
  • Laminate
  • Ceramic Tile

Bedrooms and Bathrooms

  • 6 Bedrooms
  • Sitting Area In Primary Bedroom
  • Walk-In Closet
  • 3 Full Bathrooms
  • Dual Sinks
  • Roman Tub
  • Separate Shower in Primary Bathroom
  • Soaking Tub

Laundry

  • Dryer
  • Washer
  • Laundry Tub

Schools

  • Jerry Thomas Elementary School
  • Independence Middle School
  • Jupiter High School

Horse Facilities and Amenities

  • Riding Trail

Utilities

  • Central Heating and Cooling System
  • Three-Phase Power
  • Well
  • Electric Water Heater
  • Water Softener is Owned
  • Septic Tank
  • Cable TV Available

Listing and Financial Details

  • Assessor Parcel Number 00424118000001080

Community Details

Overview

  • No Home Owners Association
  • Jupiter Farms Subdivision

Amenities

  • Picnic Area

Recreation

  • Horse Facilities

Home Details

Home Type

Single Family

Est. Annual Taxes

$8,415

Year Built

Built in 2007

Lot Details

1.25 Acres

Parking

2

Listing Details

  • Prop. Type: Residential
  • Property Sub Type: Single Family Residence
  • Property Sub Type Additional: Single Family Residence
  • Directions: Jupiter Farms Road to 159th Ct N. Make left and house will be on the right.
  • Year Built: 2007
  • Unit Levels: Two
  • New Construction: No
  • Building Stories: 2
  • DelayedMarketingYN: No
  • Special Features: VirtualTour
  • Stories: 2

Interior Features

  • Interior Amenities: Bathtub, Dining Area, Separate/Formal Dining Room, Dual Sinks, Garden Tub/Roman Tub, Kitchen Island, Kitchen/Dining Combo, Sitting Area in Primary, Soaking Tub, Separate Shower, Upper Level Primary, Walk-In Closet(s)
  • Furnished: Unfurnished
  • Appliances: Dryer, Dishwasher, Electric Range, Electric Water Heater, Disposal, Microwave, Oven, Refrigerator, Water Softener Owned, Water Heater, Washer
  • Full Bathrooms: 3
  • Total Bedrooms: 6
  • Flooring: Carpet, Ceramic Tile, Laminate, Wood
  • Living Area: 3250.0
  • Stories: 2

Exterior Features

  • Lot Features: 1-2 Acres
  • Pool Private: No
  • Waterfront Features: None
  • Waterfront: No
  • Construction Type: Block
  • Direction Faces: North
  • Property Condition: Resale
  • Roof: Composition, Shingle

Garage/Parking

  • Covered Parking Spaces: 2.0
  • Attached Garage: Yes
  • Garage Spaces: 2.0
  • Garage Yn: Yes
  • Parking Features: Attached, Garage, Garage Door Opener

Utilities

  • Laundry Features: Washer Hookup, Dryer Hookup, Inside, Laundry Tub
  • Security: Smoke Detector(s)
  • Cooling: Central Air, Electric
  • Cooling Y N: Yes
  • Heating: Central, Electric
  • Heating Yn: Yes
  • Electric: 3 Phase
  • Sewer: Septic Tank
  • Utilities: Cable Available, Water Available
  • Water Source: Well

Condo/Co-op/Association

  • Pets Allowed: Yes
  • Community Features: Equestrian Facilities
  • Senior Community: No
  • Amenities: Picnic Area
  • Association: No
  • Pets Allowed: Yes

Schools

  • Elementary School: Jerry Thomas
  • High School: Jupiter
  • Middle Or Junior School: Independence

Lot Info

  • Parcel #: 00424118000001080
  • Horse Amenities: Riding Trail
  • Lot Size Acres: 1.25
  • Mobile Dim Units: Feet
  • Zoning: AR

Tax Info

  • Tax Year: 2017
  • Tax Annual Amount: 8414.79

Ownership History

We collect this data history from publicly available records. To have your information removed, we recommend requesting removal directly through your county’s website.

Date Name Owned For Owner Type

Purchase Details

Listed on
Apr 30, 2019
Closed on
Jul 8, 2019
Sold by
Bought by
Seller's Agent
Temple White
PenderWhite Properties, Inc.
Buyer's Agent
Sindi Pender
PenderWhite Properties, Inc.
List Price
$549,900
Sold Price
$518,000
Premium/Discount to List
-$31,900
-5.8%
Current Estimated Value
$1,127,215

Home Financials for this Owner

Home Financials are based on the most recent Mortgage that was taken out on this home.
Estimated Appreciation
$609,215
Avg. Annual Appreciation
11.61%
Original Mortgage
$484,350
Interest Rate
0.039%
Mortgage Type
New Conventional

Purchase Details

Closed on
Mar 4, 2006
Sold by
Bought by

Home Financials for this Owner

Home Financials are based on the most recent Mortgage that was taken out on this home.
Original Mortgage
$510,000
Interest Rate
0.0604%
Mortgage Type
New Conventional

Purchase Details

Closed on
Dec 30, 2004
Sold by
Bought by

Purchase Details

Closed on
Jan 24, 2003
Sold by
Bought by

Home Financials for this Owner

Home Financials are based on the most recent Mortgage that was taken out on this home.
Original Mortgage
$56,000
Interest Rate
0.0598%

Purchase Details

Closed on
Jun 18, 2002
Sold by
Bought by

Purchase Details

Closed on
May 16, 2001
Sold by
Bought by

Purchase Details

Closed on
Apr 23, 1998
Sold by
Bought by

Purchase Details

Closed on
Feb 5, 1996
Sold by
Bought by
Source: Public Records
Create a Home Valuation Report for This Property
The Home Valuation Report is an in-depth analysis detailing your home's value as well as a comparison with similar homes in the area

Home Values in the Area

Source: Public Records

Average Home Value in this Area


Source: Public Records

Purchase History

We collect this data history from publicly available records. To have your information removed, we recommend requesting removal directly through your county’s website.

Date Buyer Sale Price Title Company
$518,000 First International Ttl Inc
-- Attorney
$192,000 --
$70,000 Atlantic Title Inc
$30,000 Atlantic Title Inc
$16,000 --
$16,000 --
$10,000 --
$13,000 --
Source: Public Records

Mortgage History

We collect this data history from publicly available records. To have your information removed, we recommend requesting removal directly through your county’s website.

Date Status Borrower Loan Amount
Open $200,000
Open $499,500
Closed $484,350
Previous Owner $450,000
Previous Owner $510,000
Previous Owner $56,000
Source: Public Records

Property History

We collect this data history from publicly available records. To have your information removed, we recommend requesting removal directly through your county’s website.

Date Event Price List to Sale Price per Sq Ft Prior Sale
07/08/2019 07/08/19 Sold $518,000 0.0% $159 / Sq Ft
07/08/2019 07/08/19 Sold $518,000 -2.2% $159 / Sq Ft View Prior Sale
06/08/2019 06/08/19 Pending -- -- --
02/25/2019 02/25/19 For Sale $529,900 -3.6% $163 / Sq Ft
09/15/2018 09/15/18 For Sale $549,900 -- $169 / Sq Ft
Source: BeachesMLS (Greater Fort Lauderdale)

Tax History

We collect this data history from publicly available records. To have your information removed, we recommend requesting removal directly through your county’s website.

Year Tax Paid Tax Assessment Tax Assessment Total Assessment is a certain percentage of the fair market value that is determined by local assessors to be the total taxable value of land and additions on the property. Land Improvement
2025 $9,080 $550,893
2024 $9,080 $535,367
2023 $8,870 $519,774 $0 $0
2022 $8,813 $504,635 $0 $0
2021 $8,749 $489,937 $129,150 $360,787
2020 $8,726 $486,379 $0 $0
2019 $9,378 $478,481 $110,700 $367,781
2018 $8,685 $452,645 $102,754 $349,891
2017 $8,415 $440,411 $89,351 $351,060
2016 $8,312 $422,367 $0 $0
2015 $8,161 $396,358 $0 $0
2014 $8,015 $382,716 $0 $0
Source: Public Records

Agents Affiliated with this Home

  • Section Image
  • Section Image
See All Agents

Map

Source: BeachesMLS (Greater Fort Lauderdale)

MLS Number: R10464424

BeachesMLS (Greater Fort Lauderdale)

APN: 00-42-41-18-00-000-1080

Your Personal Tour Guide

Ask me questions while you tour the home.