
Angela Simonelli
Responds Quickly
Compass
(410) 200-0414
45 Total Sales
7 in Saint Michaels
$275K - $1.7M Price Range
Estimated Value: $689,425
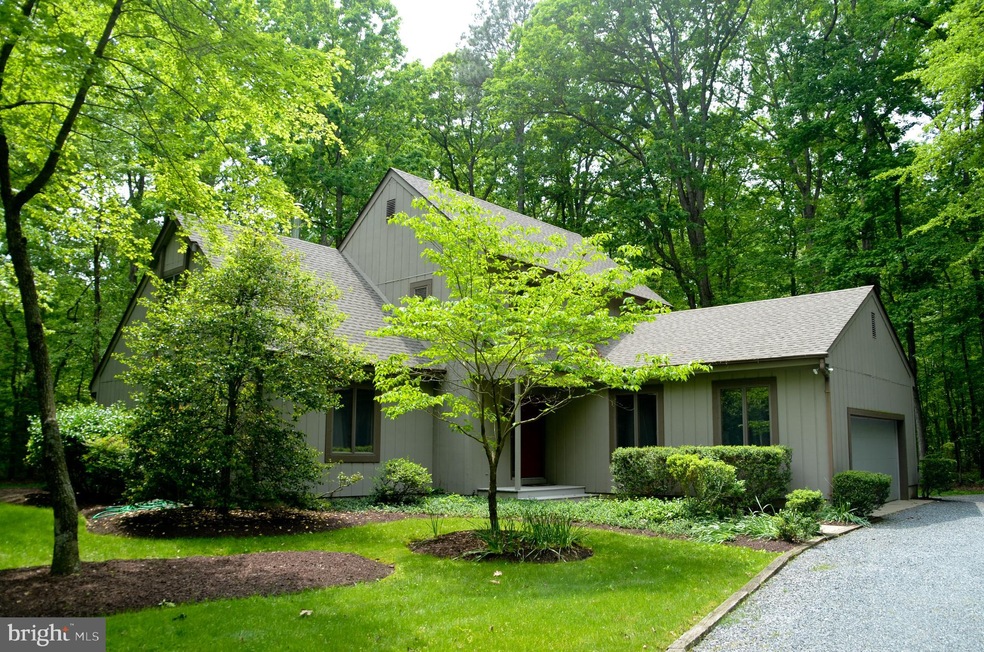
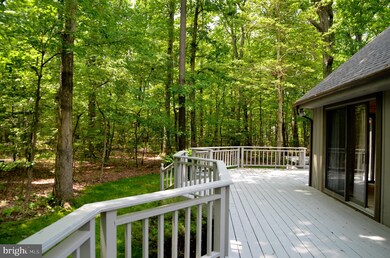
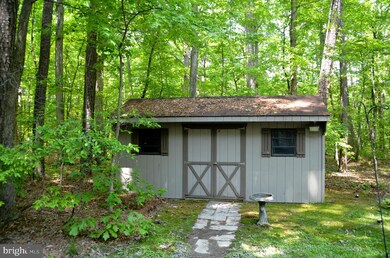
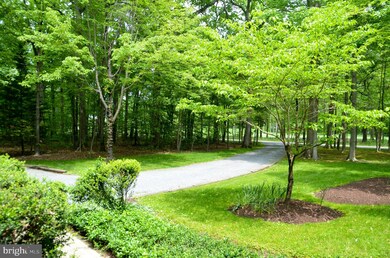
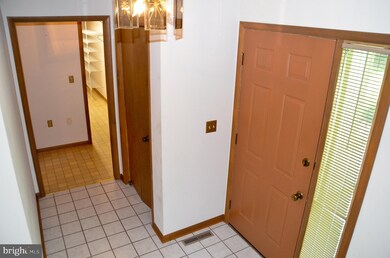

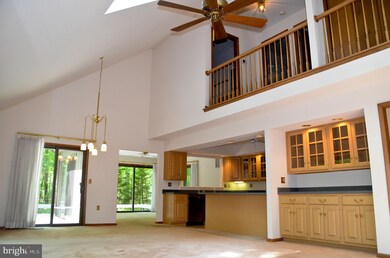
Nestled amidst tall pines in a very private setting, this thoughtfully designed contemporary takes full advantage of the views. With floor to ceiling windows, you can enjoy the woodland setting or views of the Links at Perry Cabin Golf Course. Open floor plan seamlessly combines living/dining/kitchen. Built-ins for abundant storage. Year-round sunroom opens to private deck. Main level owner's suite w/huge walk-in closet & dressing area. Upper level has 2 large BRs plus office. Walk-in attic.
Last Agent to Sell the Property
(410) 745-0415 info@bensonandmangold.com Benson & Mangold, LLC Listed on: 05/10/2019
Last Buyer's Agent
(410) 745-0415 info@bensonandmangold.com Benson & Mangold, LLC Listed on: 05/10/2019
We collect this data history from publicly available records. To have your information removed, we recommend requesting removal directly through your county’s website.
Angela Simonelli
Compass
(410) 200-0414
45 Total Sales
7 in Saint Michaels
$275K - $1.7M Price Range
Elizabeth Tryon
Coldwell Banker Realty
(410) 807-3689
19 Total Sales
2 in Saint Michaels
$565K - $1.1M Price Range
Larry Brennan
TTR Sotheby's International Realty
(667) 243-8643
26 Total Sales
15 in Saint Michaels
$240K - $1.8M Price Range
Craig Rosenfeld
RE/MAX Realty Group
(301) 962-2390
94 Total Sales
1 in Saint Michaels
$550,000 Price
Harry Kaiser
Coldwell Banker Realty
(667) 230-5926
21 Total Sales
2 in Saint Michaels
$190K - $236K Price Range
John McGlannan
Meredith Fine Properties
(667) 243-8001
66 Total Sales
1 in Saint Michaels
$605,000 Price
We collect this data history from publicly available records. To have your information removed, we recommend requesting removal directly through your county’s website.
| Date | Buyer | Sale Price | Title Company |
|---|---|---|---|
| $389,000 | Eastern Shore Title Company | ||
| -- | -- | ||
| $318,000 | -- | ||
| $36,000 | -- |
We collect this data history from publicly available records. To have your information removed, we recommend requesting removal directly through your county’s website.
| Date | Status | Borrower | Loan Amount |
|---|---|---|---|
| Open | $289,000 | ||
| Previous Owner | $185,745 |
We collect this data history from publicly available records. To have your information removed, we recommend requesting removal directly through your county’s website.
| Date | Event | Price | List to Sale | Price per Sq Ft |
|---|---|---|---|---|
| 01/31/2020 01/31/20 | Sold | $389,000 | 0.0% | $193 / Sq Ft |
| 12/20/2019 12/20/19 | Pending | -- | -- | -- |
| 08/30/2019 08/30/19 | Price Changed | $389,000 | -14.5% | $193 / Sq Ft |
| 05/10/2019 05/10/19 | For Sale | $455,000 | -- | $225 / Sq Ft |
We collect this data history from publicly available records. To have your information removed, we recommend requesting removal directly through your county’s website.
| Year | Tax Paid | Tax Assessment Tax Assessment Total Assessment is a certain percentage of the fair market value that is determined by local assessors to be the total taxable value of land and additions on the property. | Land | Improvement |
|---|---|---|---|---|
| 2026 | $3,998 | $492,767 | $0 | $0 |
| 2025 | $3,998 | $440,700 | $192,000 | $248,700 |
| 2024 | $3,861 | $431,300 | $0 | $0 |
| 2023 | $3,578 | $421,900 | $0 | $0 |
| 2022 | $3,247 | $412,500 | $192,000 | $220,500 |
| 2021 | $3,127 | $410,400 | $0 | $0 |
| 2020 | $3,033 | $408,300 | $0 | $0 |
| 2019 | $3,017 | $406,200 | $190,000 | $216,200 |
| 2018 | $1,692 | $406,200 | $190,000 | $216,200 |
| 2017 | $1,660 | $406,200 | $0 | $0 |
| 2016 | $1,624 | $423,800 | $0 | $0 |
| 2015 | $1,506 | $423,800 | $0 | $0 |
| 2014 | $1,506 | $423,800 | $0 | $0 |
Seller's Agent in 2020
Wink Cowee
Benson & Mangold, LLC
(410) 310-0208
50 Total Sales
Source: Bright MLS
MLS Number: MDTA135224
APN: 02-089629
Disclaimer: Certain information contained herein is derived from information provided by parties other than Homes.com. All information provided is deemed reliable, but is not guaranteed to be accurate and should be independently verified.
The data relating to real estate for sale on this website appears in part through the BRIGHT Internet Data Exchange program, a voluntary cooperative exchange of property listing data between licensed real estate brokerage firms, and is provided by BRIGHT through a licensing agreement.
Listing information is from various brokers who participate in the Bright MLS IDX program and not all listings may be visible on the site.
The property information being provided on or through the website is for the personal, non-commercial use of consumers and such information may not be used for any purpose other than to identify prospective properties consumers may be interested in purchasing.
Some properties which appear for sale on the website may no longer be available because they are for instance, under contract, sold or are no longer being offered for sale.
Property information displayed is deemed reliable but is not guaranteed.
Copyright 2026 Bright MLS, Inc.
Ask me questions while you tour the home.