
HRLS Partners
TTR Sotheby's International Realty
(844) 537-5384
249 Total Sales
4 in Potomac
$1.9M - $4.7M Price Range
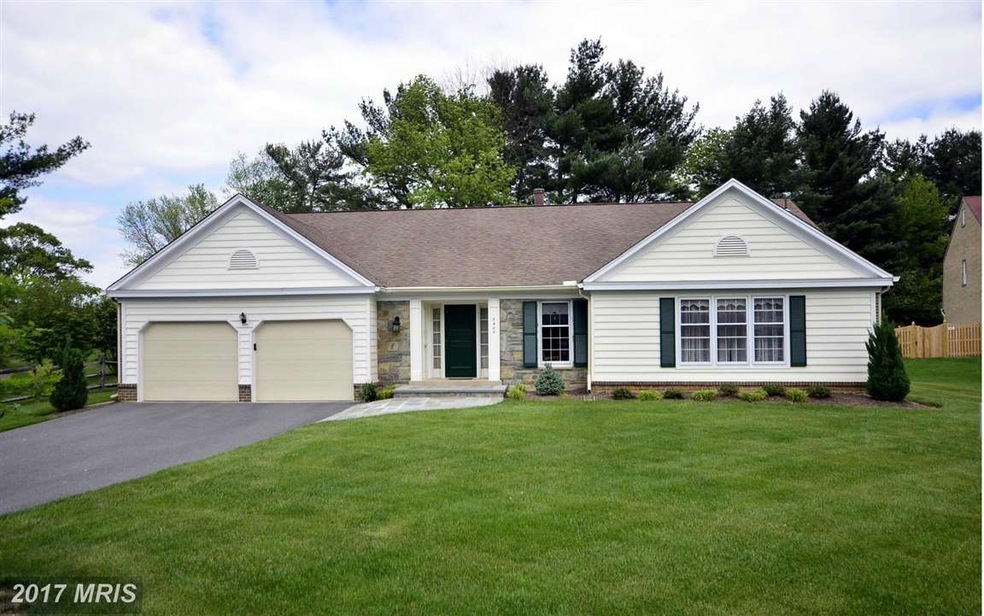
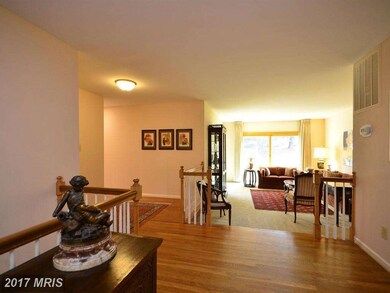
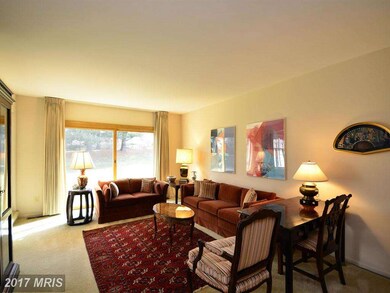
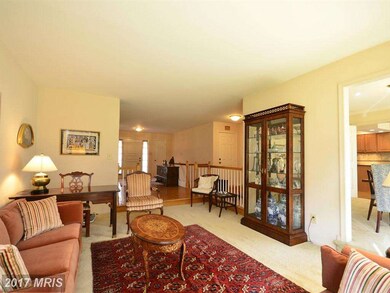
Estimated Value: $1,166,053
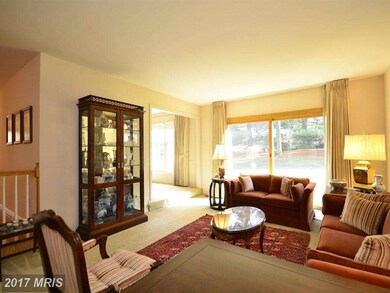
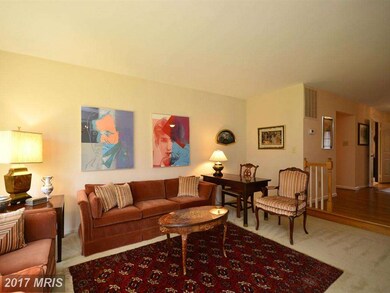
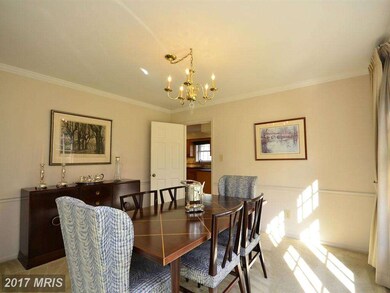
Great one-level living! 1st floor laundry; whole house generator; hardwood floors throughout. The renovated kitchen boasts granite counters, stainless appliances, lots of cabinets, and a spacious breakfast nook. The owner's suite has multiple closets & renovated bath w/double vanity, new tile, & large shower. Large dry basement w/rough in perfect for a home theater.
Last Agent to Sell the Property
(301) 424-0900 aoc@ericstewartgroup.com Long & Foster Real Estate, Inc. Listed on: 05/29/2015
Last Buyer's Agent
(240) 497-1700 melinda@everymovecounts.com Long & Foster Real Estate, Inc. License #SP57343
We collect this data history from publicly available records. To have your information removed, we recommend requesting removal directly through your county’s website.
HRLS Partners
TTR Sotheby's International Realty
(844) 537-5384
249 Total Sales
4 in Potomac
$1.9M - $4.7M Price Range
Liz Lavette Shorb
Washington Fine Properties, LLC
(240) 621-1349
110 Total Sales
4 in Potomac
$878K - $4M Price Range
Phil Cefaratti
Potomac River, Realtors
(202) 410-3556
42 Total Sales
1 in Potomac
$341,000 Price
Kristin Brillantes
Compass
(667) 239-9788
128 Total Sales
1 in Potomac
$920,000 Price
Kari Wilner
TTR Sotheby's International Realty
(240) 363-3247
39 Total Sales
11 in Potomac
$1.2M - $3.4M Price Range
Zsuzsanna Rainey
Taylor Properties
(443) 951-3682
122 Total Sales
1 in Potomac
$970,000 Price
We collect this data history from publicly available records. To have your information removed, we recommend requesting removal directly through your county’s website.
| Date | Buyer | Sale Price | Title Company |
|---|---|---|---|
| -- | None Available |
We collect this data history from publicly available records. To have your information removed, we recommend requesting removal directly through your county’s website.
| Date | Event | Price | List to Sale | Price per Sq Ft |
|---|---|---|---|---|
| 08/05/2015 08/05/15 | Sold | $730,000 | -2.7% | $310 / Sq Ft |
| 07/02/2015 07/02/15 | Pending | -- | -- | -- |
| 06/29/2015 06/29/15 | For Sale | $750,000 | 0.0% | $319 / Sq Ft |
| 06/22/2015 06/22/15 | Pending | -- | -- | -- |
| 06/11/2015 06/11/15 | Price Changed | $750,000 | -6.1% | $319 / Sq Ft |
| 05/29/2015 05/29/15 | For Sale | $799,000 | -- | $339 / Sq Ft |
We collect this data history from publicly available records. To have your information removed, we recommend requesting removal directly through your county’s website.
| Year | Tax Paid | Tax Assessment Tax Assessment Total Assessment is a certain percentage of the fair market value that is determined by local assessors to be the total taxable value of land and additions on the property. | Land | Improvement |
|---|---|---|---|---|
| 2025 | $10,408 | $897,500 | $430,300 | $467,200 |
| 2024 | $10,426 | $846,933 | $0 | $0 |
| 2023 | $9,126 | $796,367 | $0 | $0 |
| 2022 | $8,132 | $745,800 | $430,300 | $315,500 |
| 2021 | $7,906 | $740,300 | $0 | $0 |
| 2020 | $7,906 | $734,800 | $0 | $0 |
| 2019 | $7,815 | $729,300 | $430,300 | $299,000 |
| 2018 | $7,803 | $729,300 | $430,300 | $299,000 |
| 2017 | $7,943 | $729,300 | $0 | $0 |
| 2016 | -- | $738,000 | $0 | $0 |
| 2015 | $7,341 | $721,833 | $0 | $0 |
| 2014 | $7,341 | $705,667 | $0 | $0 |
Seller's Agent in 2015
Mr. Eric Stewart
Long & Foster
(301) 252-1697
389 Total Sales
Buyer's Agent in 2015
Melinda Estridge
Long & Foster
(301) 657-9700
192 Total Sales
Source: Bright MLS
MLS Number: 1002382815
APN: 10-01754354
Disclaimer: Certain information contained herein is derived from information provided by parties other than Homes.com. All information provided is deemed reliable, but is not guaranteed to be accurate and should be independently verified.
The data relating to real estate for sale on this website appears in part through the BRIGHT Internet Data Exchange program, a voluntary cooperative exchange of property listing data between licensed real estate brokerage firms, and is provided by BRIGHT through a licensing agreement.
Listing information is from various brokers who participate in the Bright MLS IDX program and not all listings may be visible on the site.
The property information being provided on or through the website is for the personal, non-commercial use of consumers and such information may not be used for any purpose other than to identify prospective properties consumers may be interested in purchasing.
Some properties which appear for sale on the website may no longer be available because they are for instance, under contract, sold or are no longer being offered for sale.
Property information displayed is deemed reliable but is not guaranteed.
Copyright 2026 Bright MLS, Inc.
Ask me questions while you tour the home.